

STUDENT STUDY SPACE
West Bromwich | Co Living | Interior Design Project
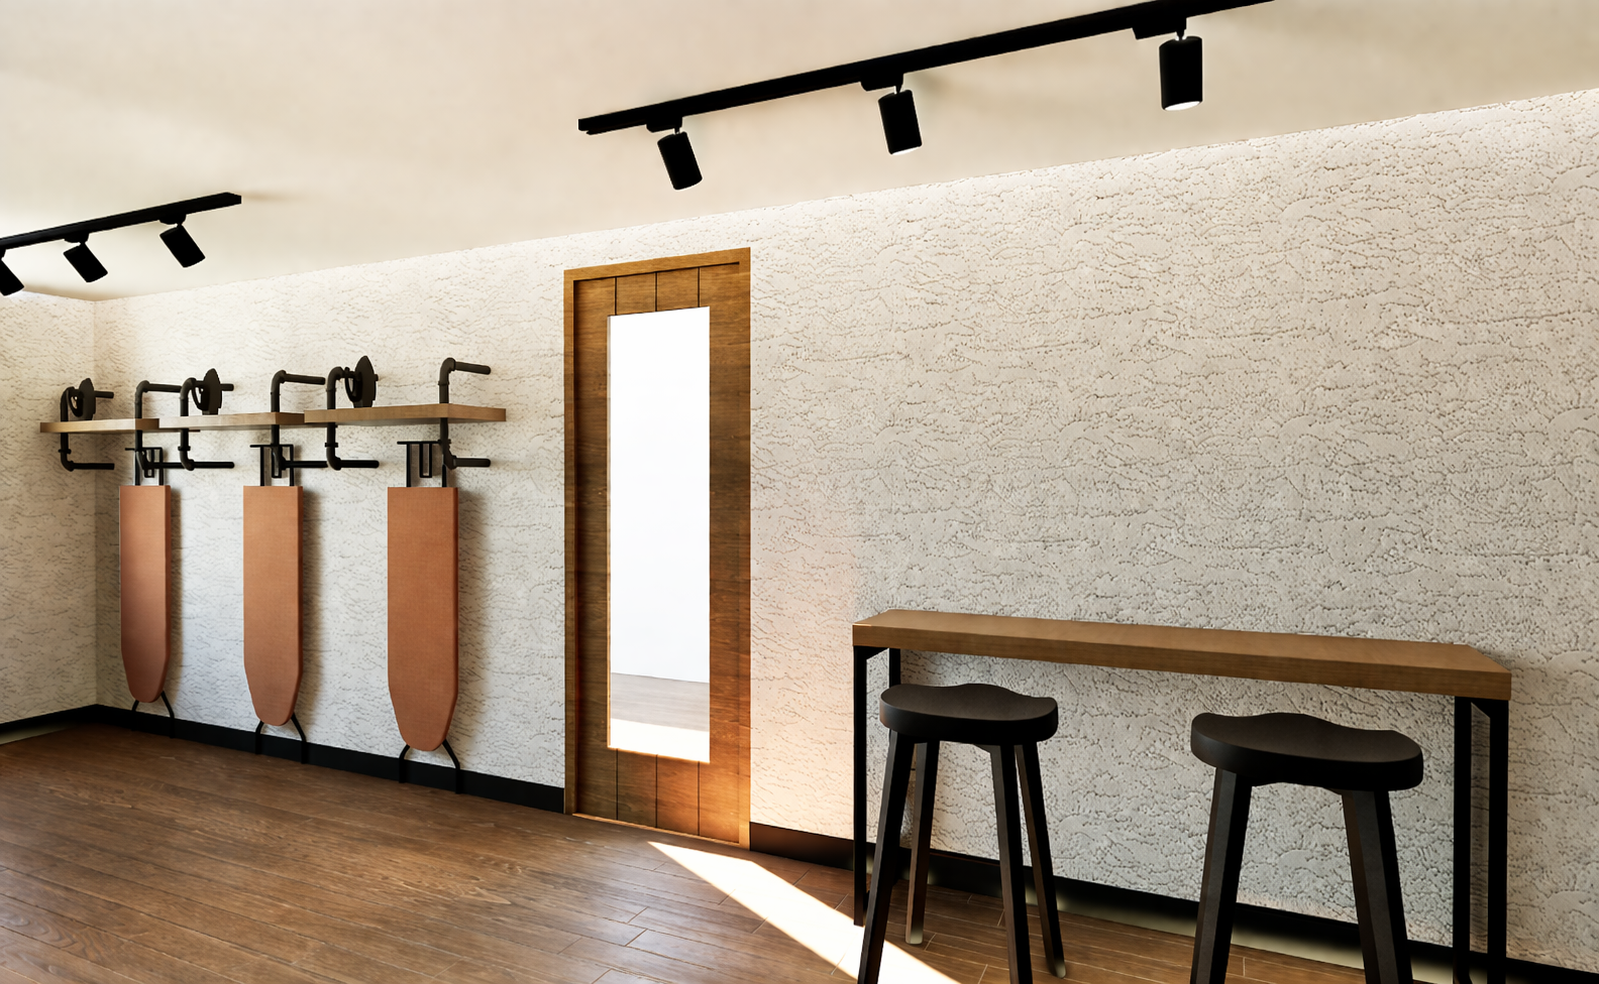
As part of a 128-bedroom co-living scheme in West Bromwich, this laundrette was designed to elevate a purely functional space into a considered, user-friendly amenity that aligns with the wider development. Rather than treating it as a back-of-house necessity, the design introduces a clean, linear layout with clear “wash” and “dry” zoning, intuitive circulation, and integrated areas for waiting, folding, and ironing, ensuring the space is simple to use, efficient during peak times, and comfortable to spend time in.
PROJECT OVERVIEW
The material palette reflects the broader scheme, combining exposed brick, warm timber flooring, and black metal detailing to create an industrial yet welcoming feel. Thoughtful lighting softens the environment while maintaining clarity and visibility, transforming the laundrette into a space that feels intentional, not overlooked. The result is an everyday amenity that enhances the resident experience, reinforces brand consistency, and contributes to the overall quality and perception of the co-living development.
Follow Us on Social


READY TO GET MORE FROM YOUR SPACE?
Whether you are planning a refurbishment, new site, or workspace upgrade
we’ll guide you through the right approach.
CONTACT US
Let’s transform your building into a place people love to be.