
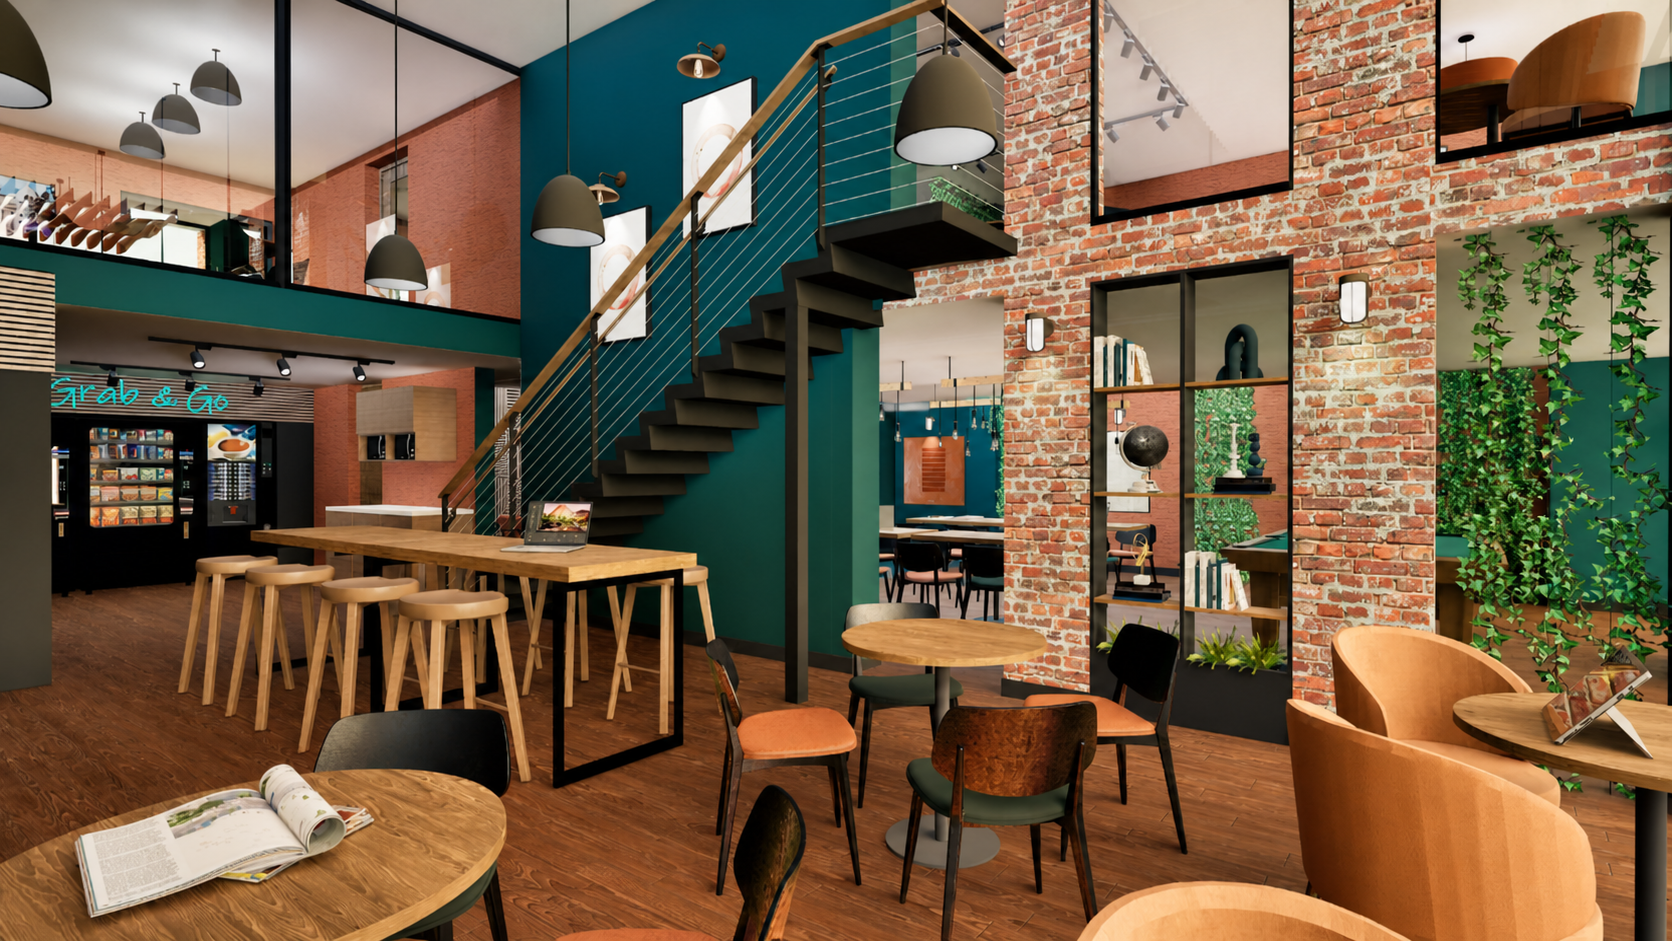
WEST BROMWICH COLIVING – COWORKING SOCIAL HUB
West Bromwich | Co - Working | Workplace design
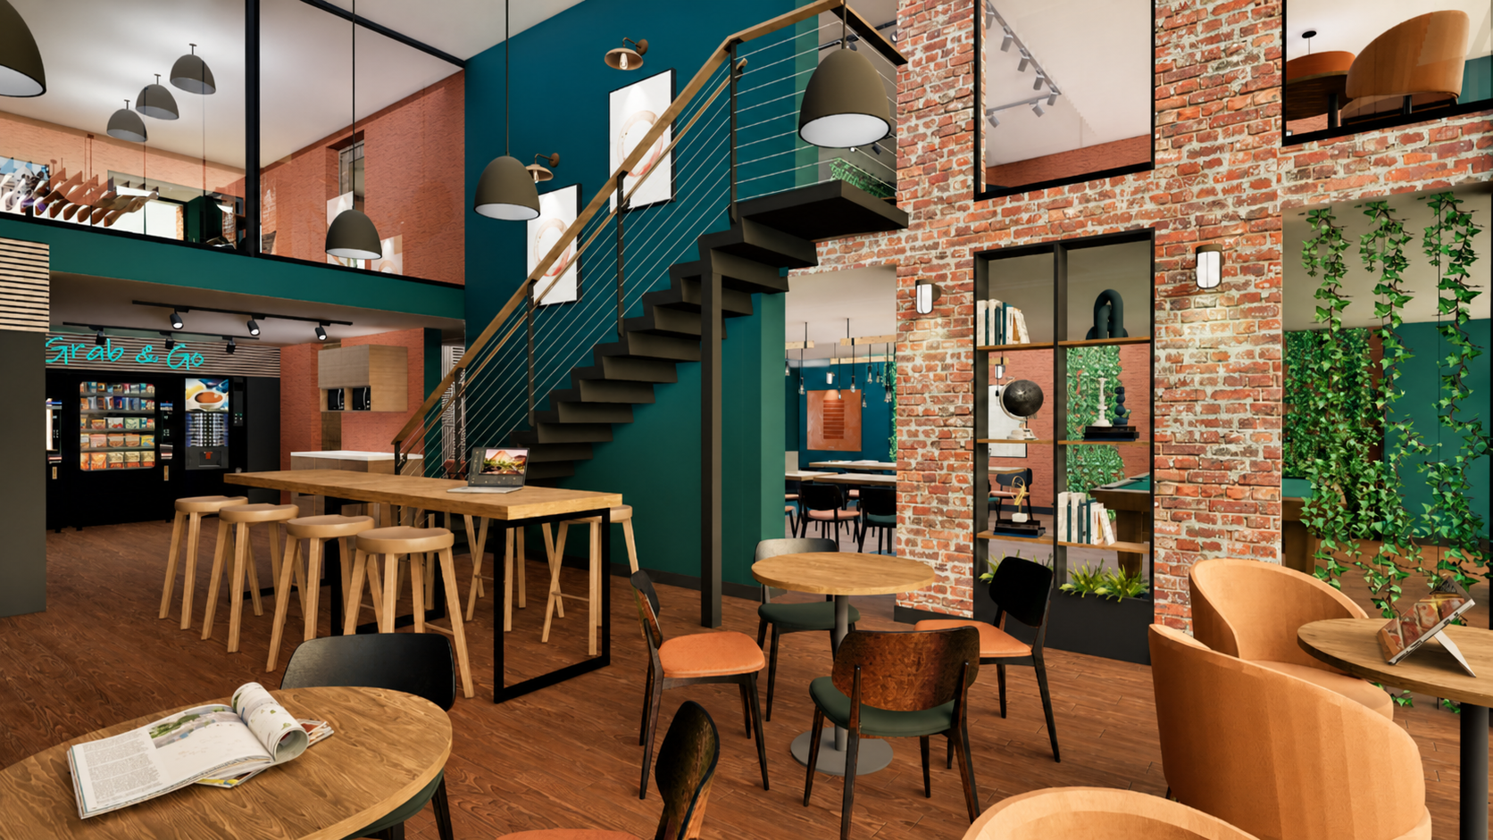
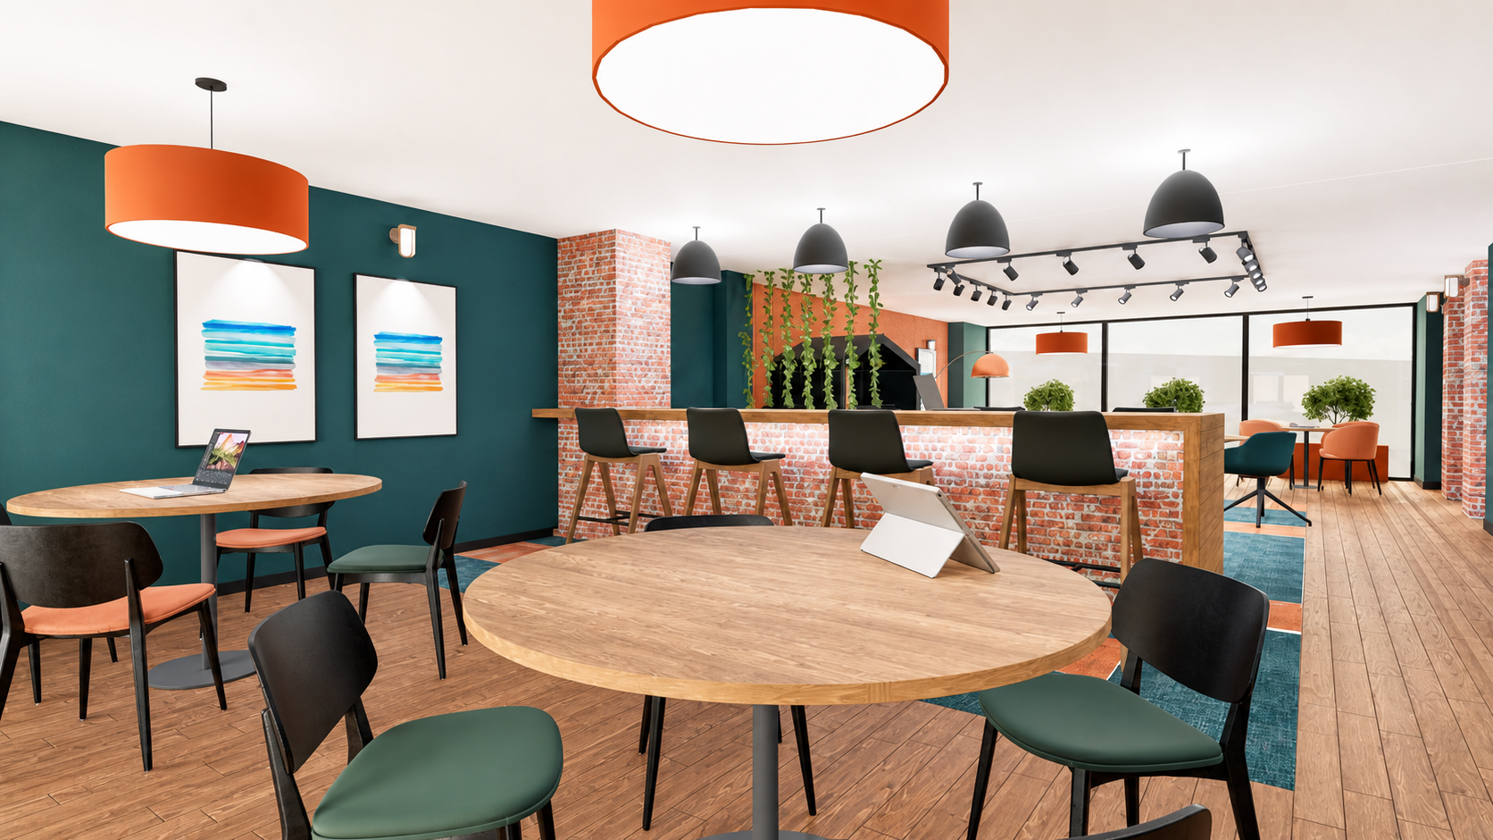
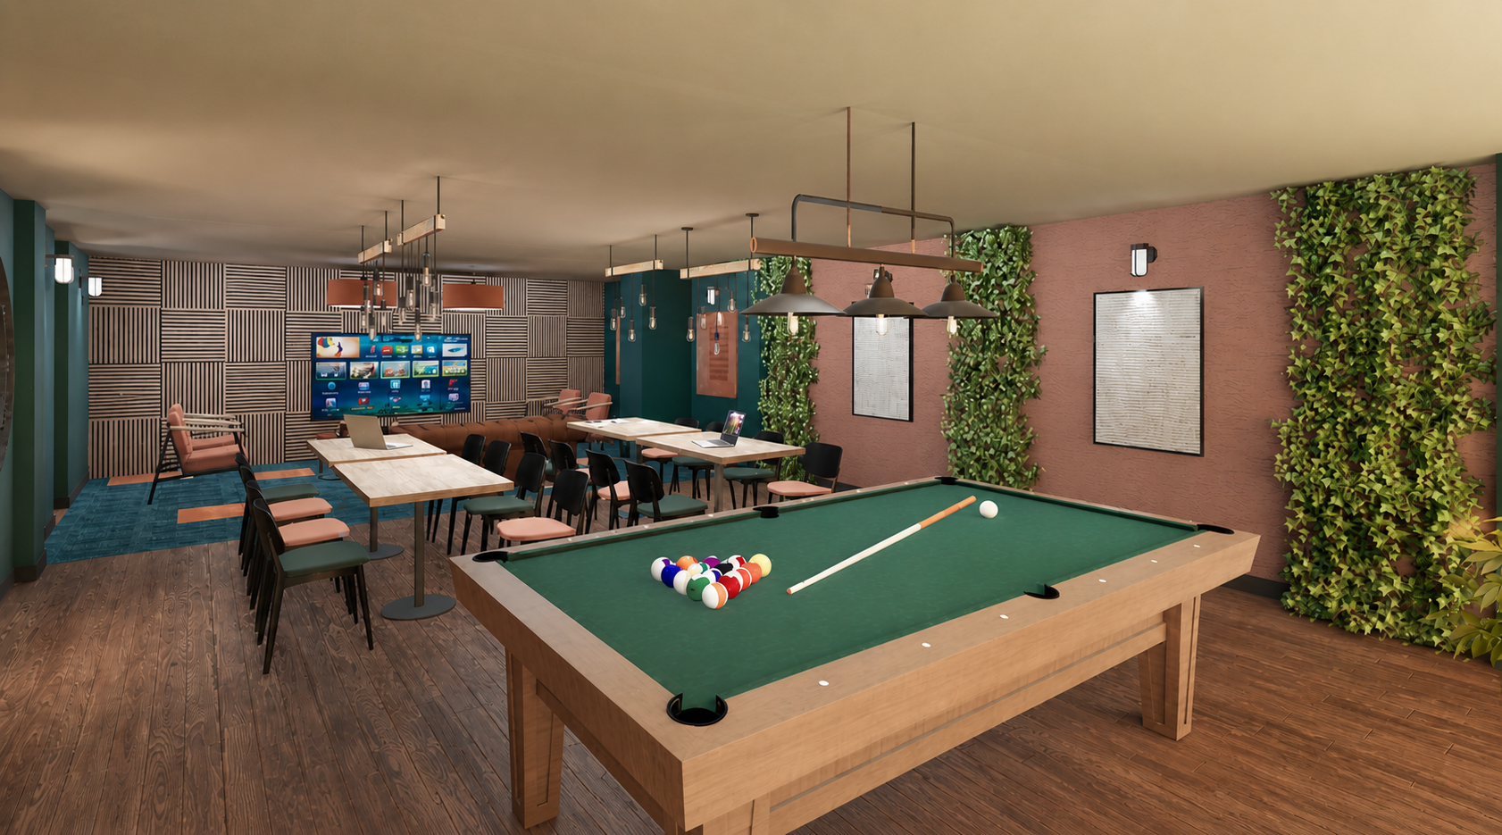
This project forms part of a wider 128-bedroom co-living development in West Bromwich, where the coworking space was designed as a key shared amenity supporting modern living, working, and community.
The brief was to create more than a workspace.
This needed to be a central destination within the building, a space that enhances resident experience, increases dwell time, and adds long-term commercial value to the scheme.
The result is a hospitality-led coworking and social environment that blends productivity with lifestyle.
PROJECT OVERVIEW
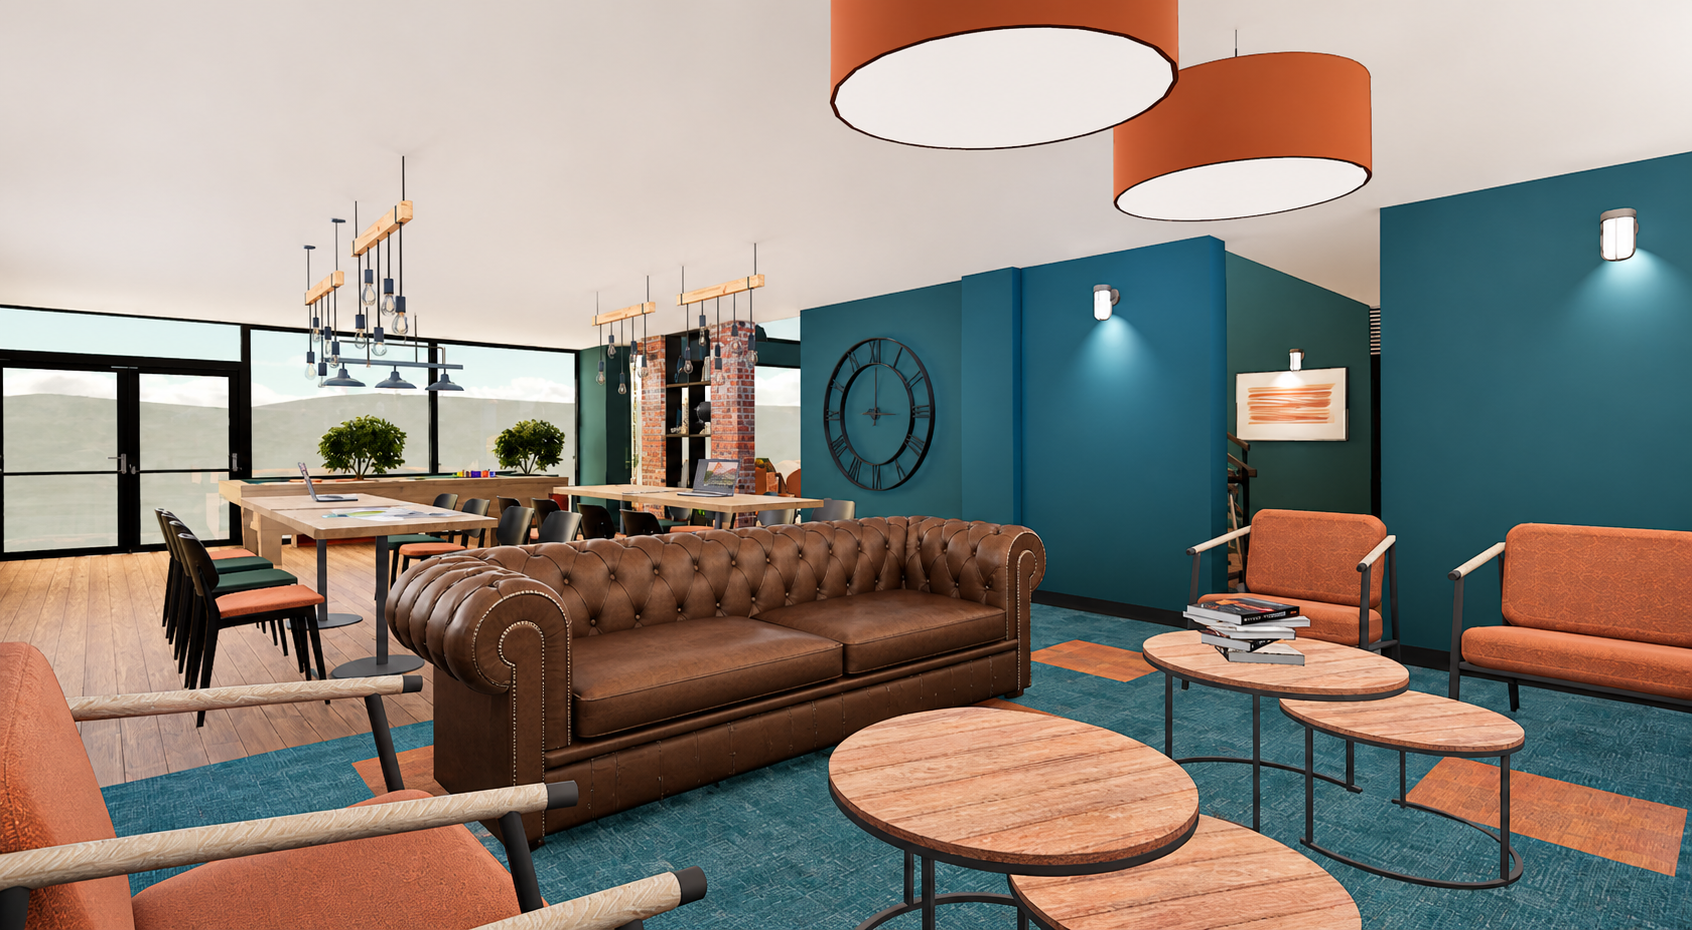
Within co-living developments, shared spaces are no longer secondary, they are a primary driver of occupancy, retention, and brand perception.
Key opportunities identified:
Create a standout amenity to differentiate the scheme in a competitive market
Support remote working lifestyles within the building
Encourage community interaction and social connection
Increase resident dwell time within shared spaces
Deliver a space that works morning to evening
This wasn’t about desks, it was about experience-led living.
THE OPPORTUNITY
DESIGN CONCEPT “LIVE, WORK, CONNECT”
The concept is built around the evolving relationship between home and work.
Rather than separating functions, the space allows residents to fluidly transition between living, working, and socialising throughout the day.
The design balances:
Structure – through industrial materials and architectural features
Softness – through texture, colour, and biophilia
Energy – through bold accents and social zones
Calm – through grounded tones and considered lighting
The outcome is a space that feels intentional, welcoming, and adaptable.
KEY SPACE PLANNING ZONING
The layout was carefully designed to support a wide range of user behaviours across the resident base:
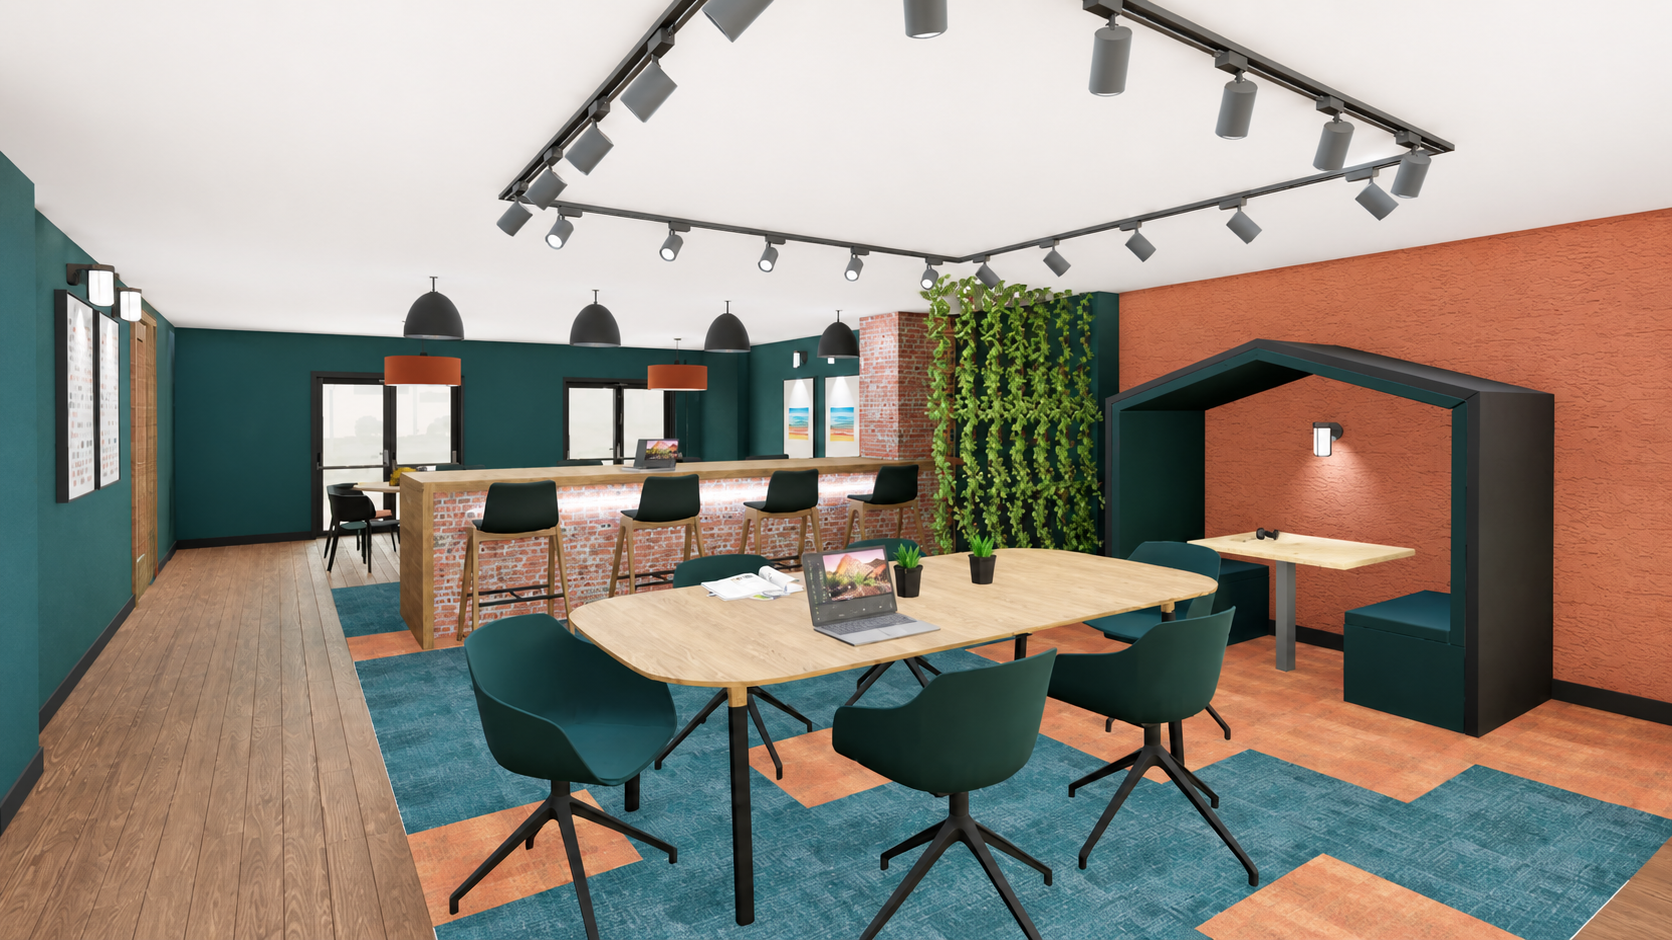
1. Central Social Bar / Work Hub
A bar-style counter creates a focal point, encouraging informal working, interaction, and connection between residents.
This becomes the social anchor of the space.
2. Flexible Coworking Areas
A mix of round tables, shared desks, and varied seating supports different working styles, from solo tasks to collaborative sessions.
3. Booth & Quiet Zones
Integrated booth seating provides semi-private areas for calls, focused work, and small meetings, critical in a shared living environment.
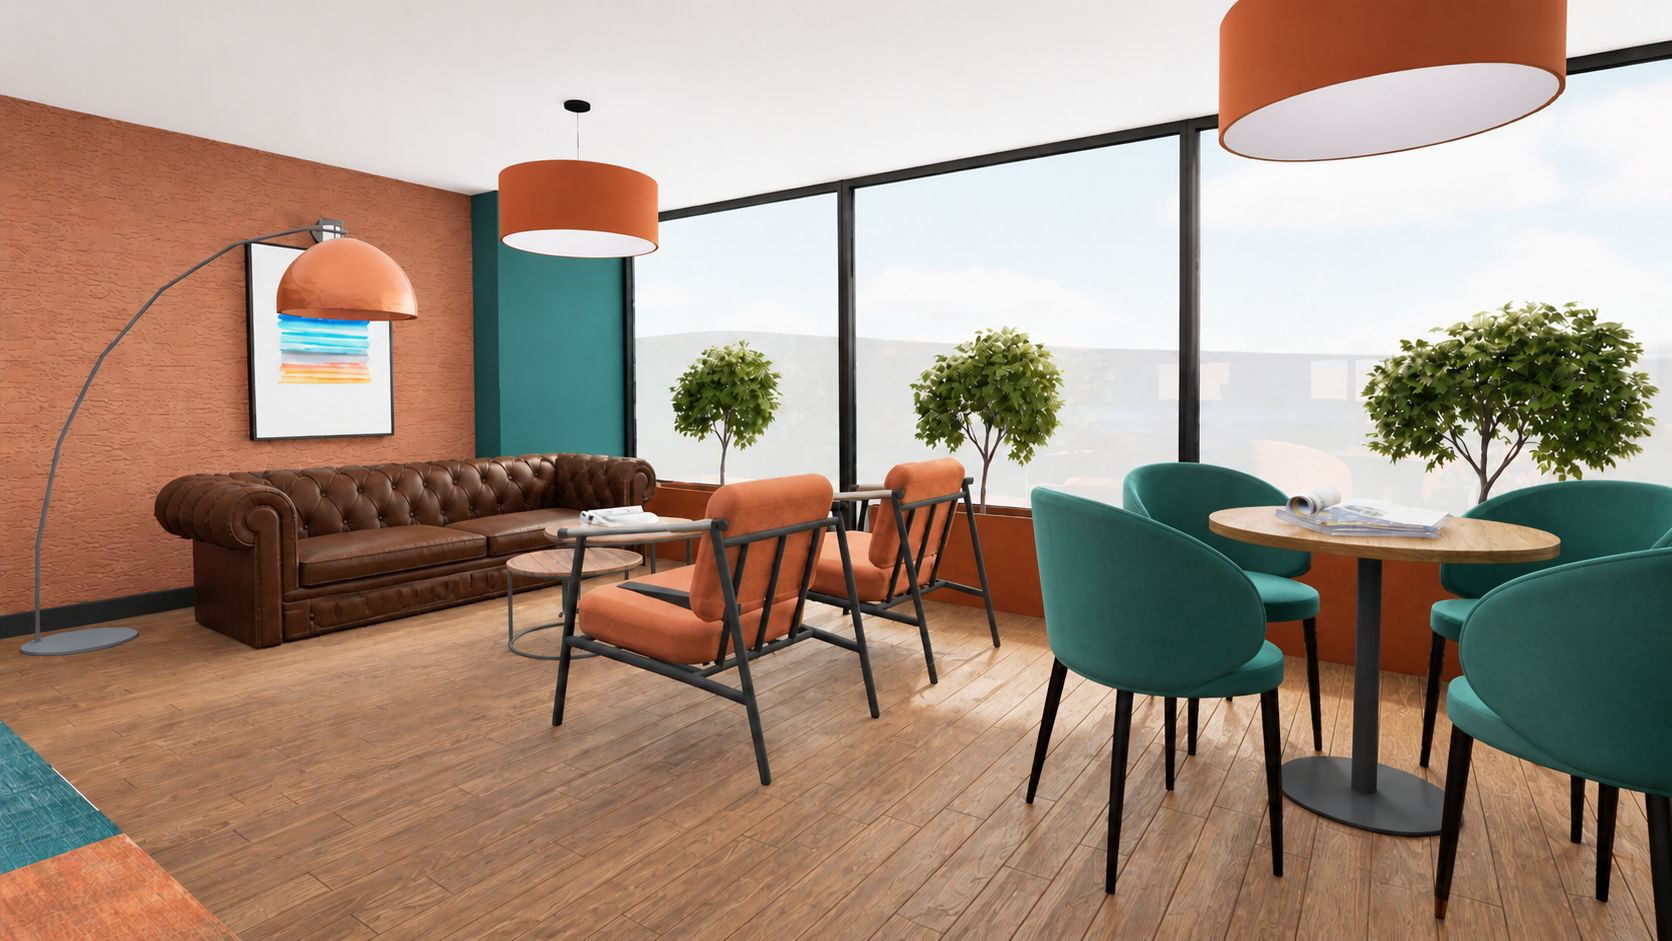
4. Lounge Spaces
Soft seating zones introduce a residential feel, allowing residents to relax, work casually, or socialise.
5. Group & Collaboration Tables
Larger tables accommodate team working, study groups, or informal meetings, supporting a diverse resident demographic.
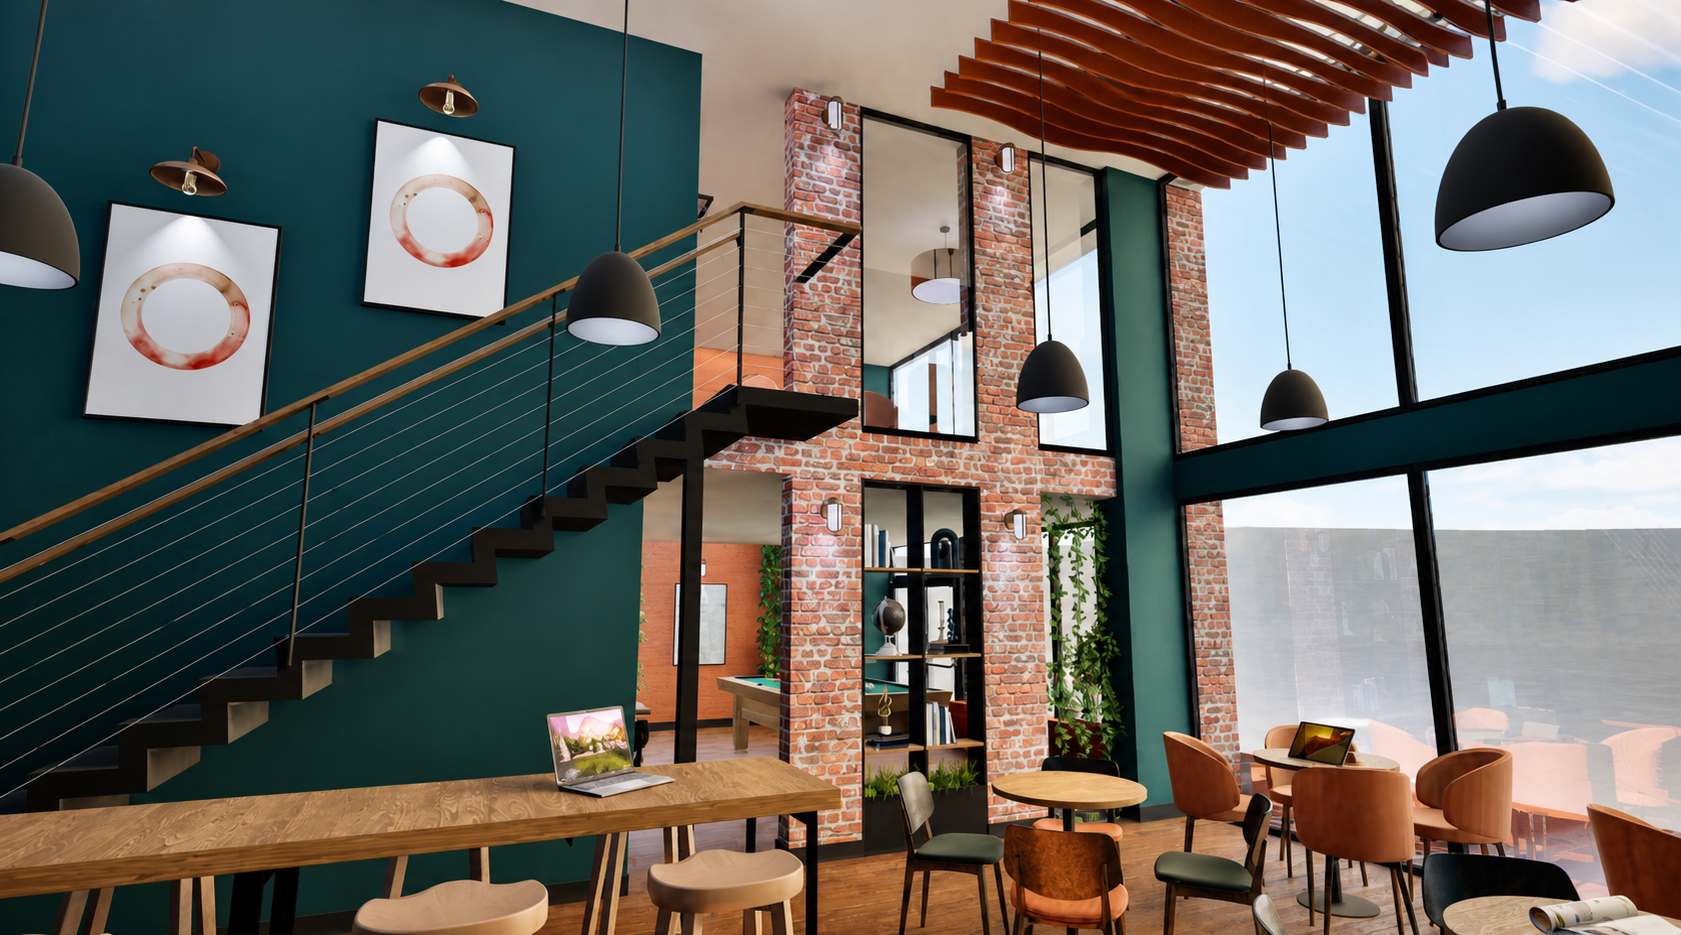
6. Leisure & Engagement Area
The inclusion of a games space (pool table) reinforces the lifestyle offer, encouraging interaction and creating a destination beyond work.
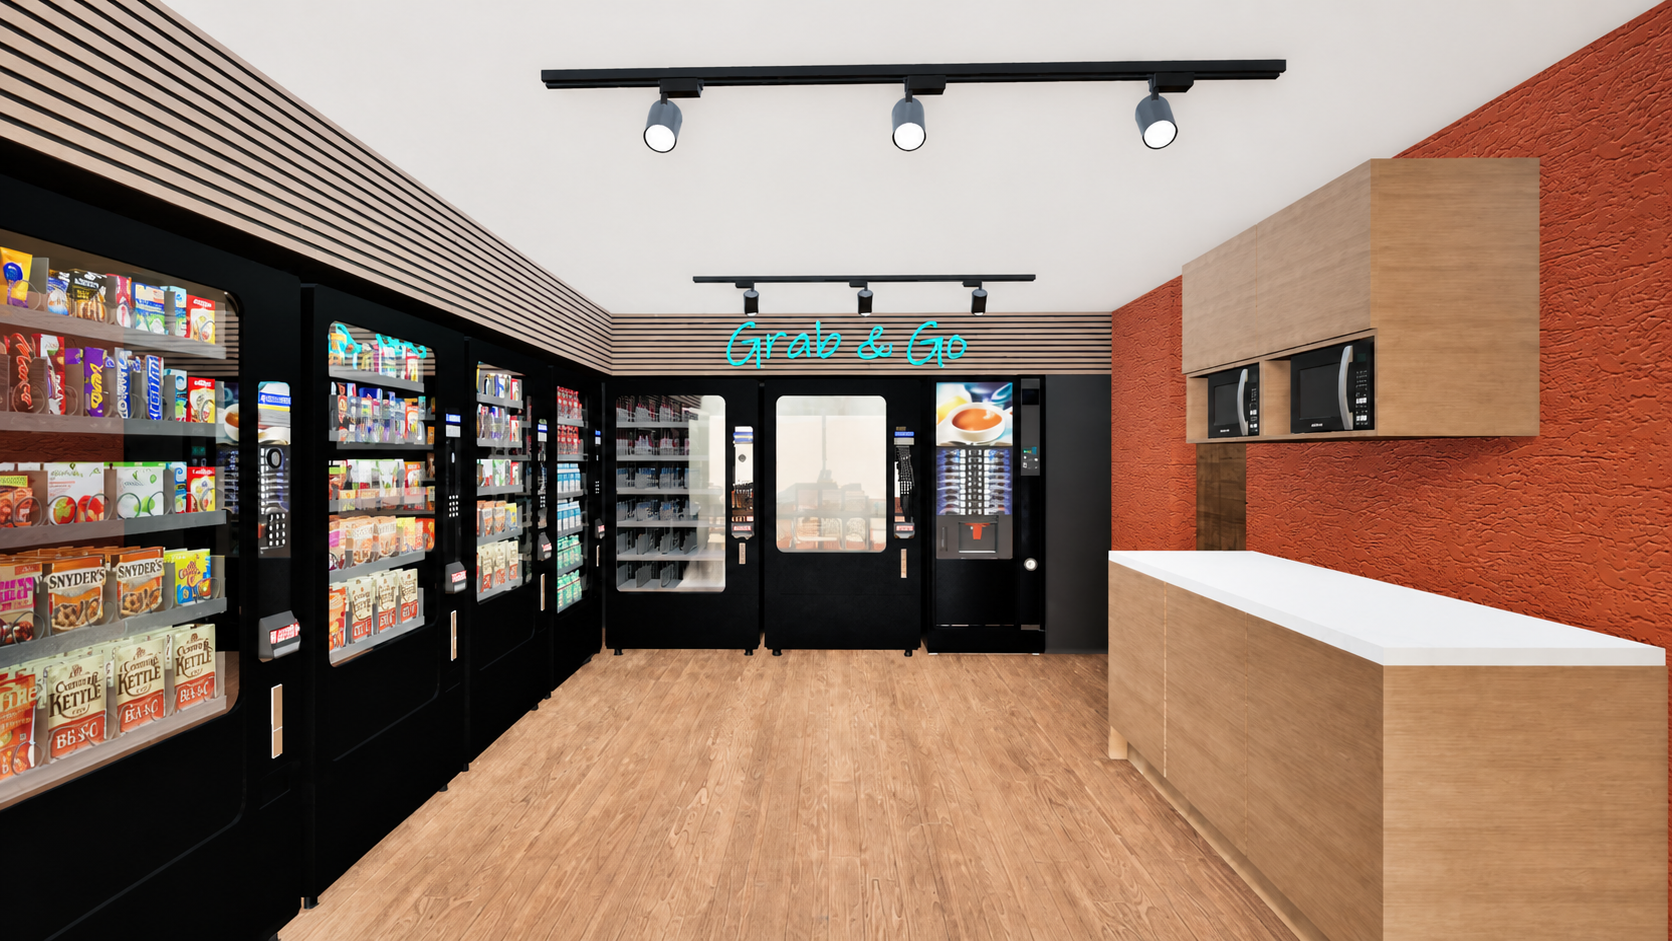
7. Grab & Go Amenity
A self-service refreshment zone increases convenience and keeps residents within the building, supporting both usability and operational efficiency.
This space was designed around how residents actually live:
Work from home—without being in their bedroom
Move between focus, collaboration, and downtime
Socialise naturally within shared environments
Feel part of a community, not just a building
It supports both introverted and extroverted behaviours, giving users control over how they use the space.
USER EXPERIENCE
Within a 128-bed co-living scheme, this space plays a critical role in overall performance:
Enhances marketing and scheme appeal
Increases occupancy and rental value perception
Supports resident retention through lifestyle offering
Creates opportunities for events and community activation
Improves value per sq ft through multi-functional use
This is not just an amenity, it’s a revenue-supporting asset.
COMMERCIAL IMPACT
A bold, flexible coworking and social hub that:
Elevates the overall co-living experience
Supports modern live-work lifestyles
Encourages community and connection
Positions the development as a forward-thinking, lifestyle-led scheme
THE RESULT
SHROPSHIRE STUDIOS APPROACH
We design spaces that go beyond aesthetics.
In co-living environments, that means creating shared spaces people actually want to use because that’s what drives long-term success.
Better design = better experience = better performance.
Follow Us on Social
READY TO GET MORE FROM YOUR SPACE?
Whether you are planning a refurbishment, new site, or workspace upgrade
we’ll guide you through the right approach.
CONTACT US
Let’s transform your building into a place people love to be.