
Ashley Would Estate Agents
Halesowen | Retail | Estate Agent
Ashley Would & Partners approached Shropshire Studios to transform a former bank in Halesowen into a new flagship estate agency but the brief was clear from the outset: this shouldn’t feel like a traditional estate agent.
Rather than creating the typical high-street layout of desks, screens and property displays, the ambition was to design a space that felt aspirational, welcoming and experience-led. Somewhere that would stand out from neighbouring agents and encourage people to come inside, sit down and have a conversation.
A NEW KIND OF ESTATE AGENCY
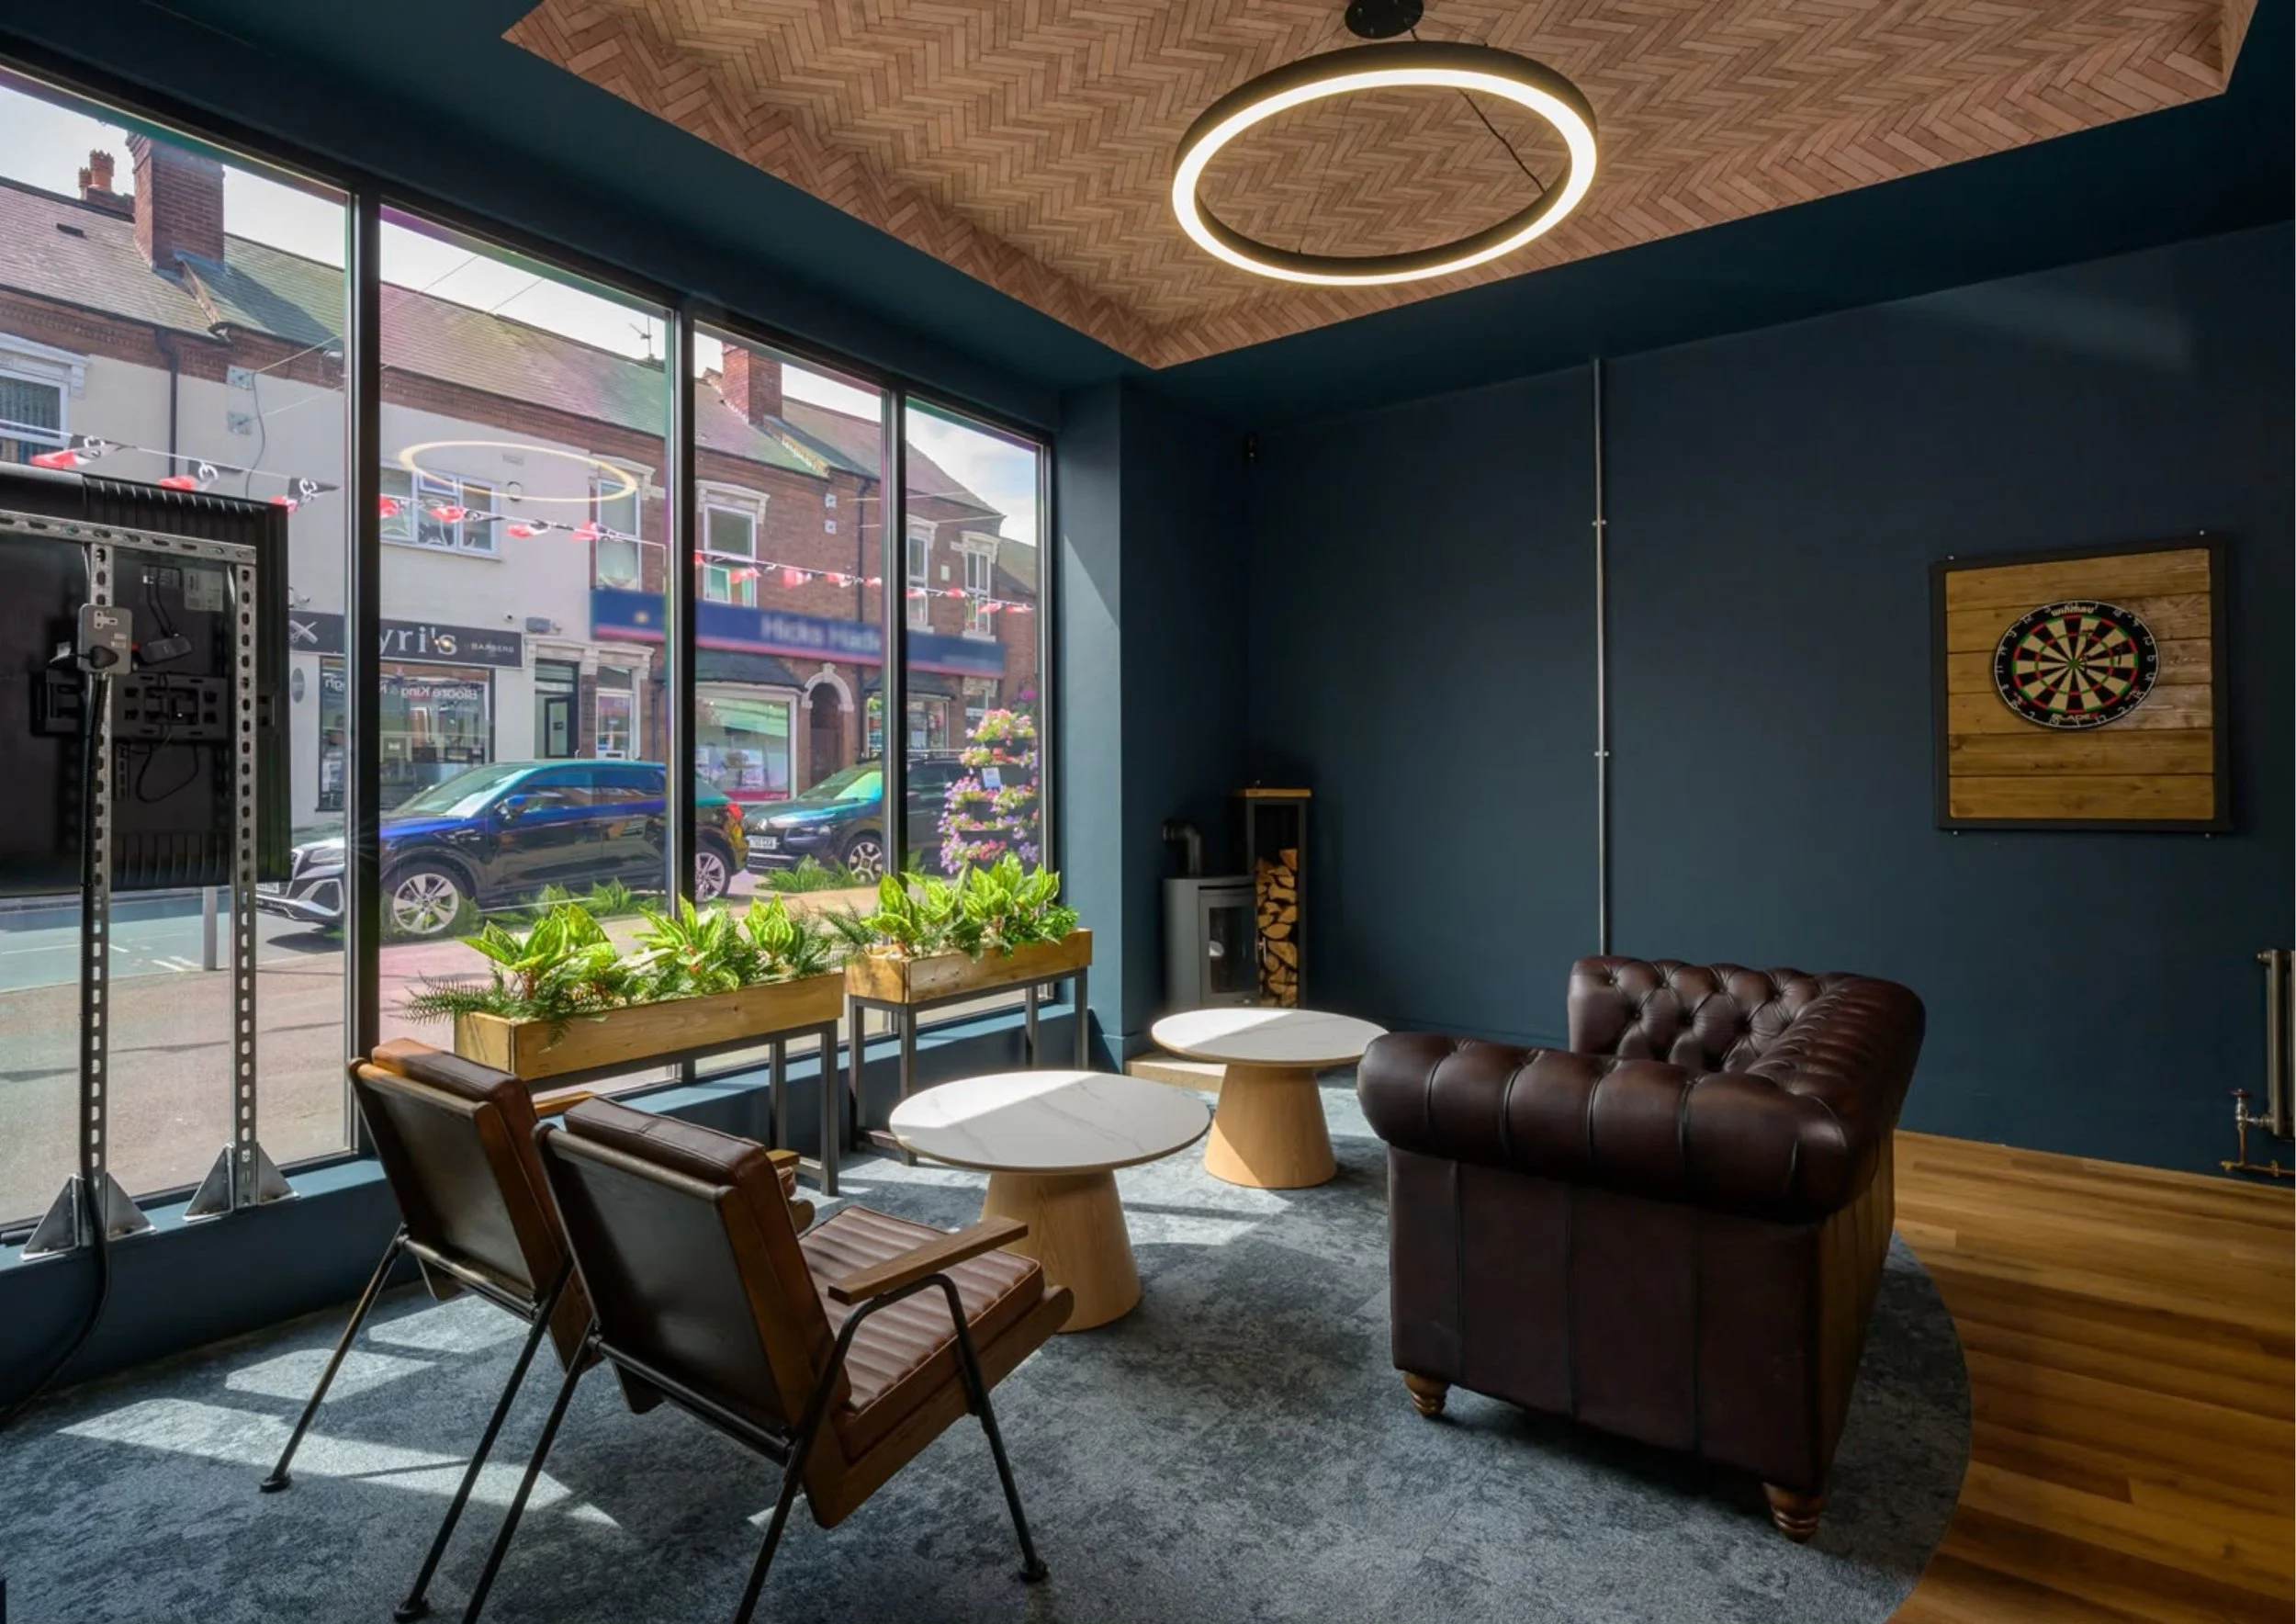
The existing building provided a fantastic starting point, with the character and proportions of the former Natwest bank giving us the opportunity to create something very different.
Our brief was to develop a complete interior concept that would:
Create a distinctive flagship presence on the high street
Move away from the conventional estate agency environment
Provide a relaxed and welcoming customer experience
Incorporate areas for informal conversations and private meetings
Reflect the personality and ambition of the Ashley Would & Partners brand
Give the team a functional workplace without making the space feel like a conventional office
THE BRIEF
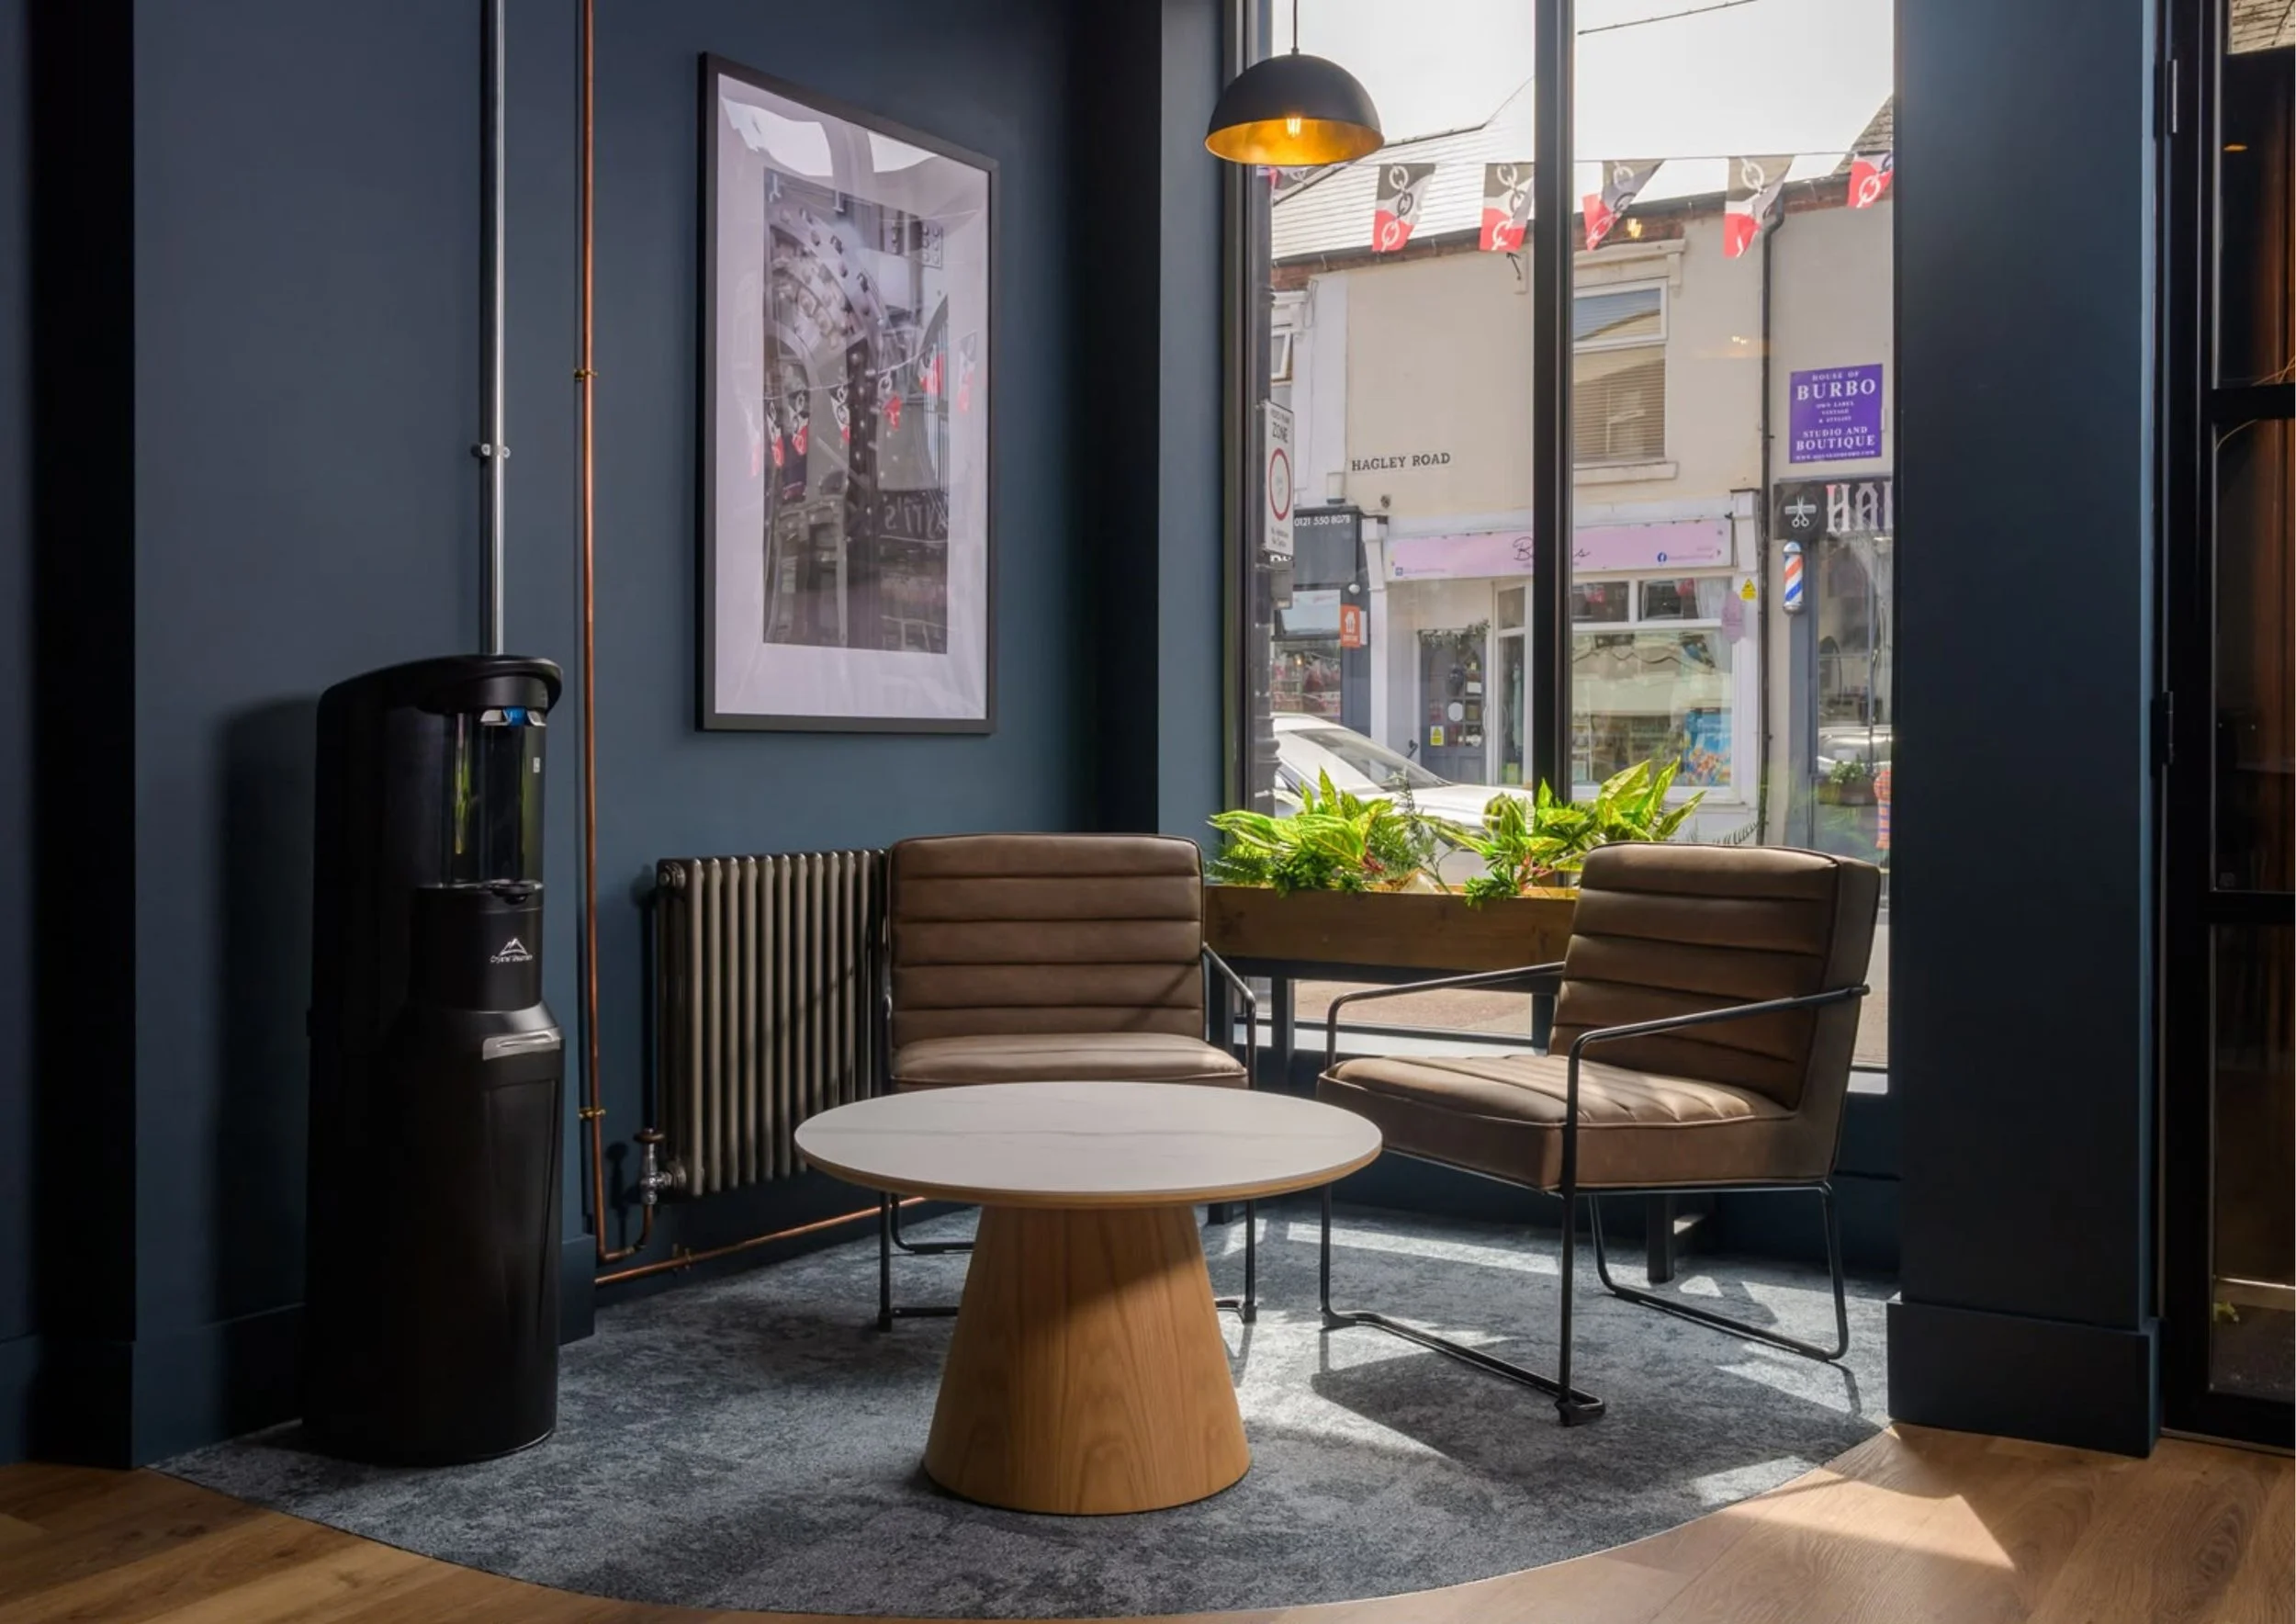
The design was developed around how a customer experiences the space from the moment they walk through the door.
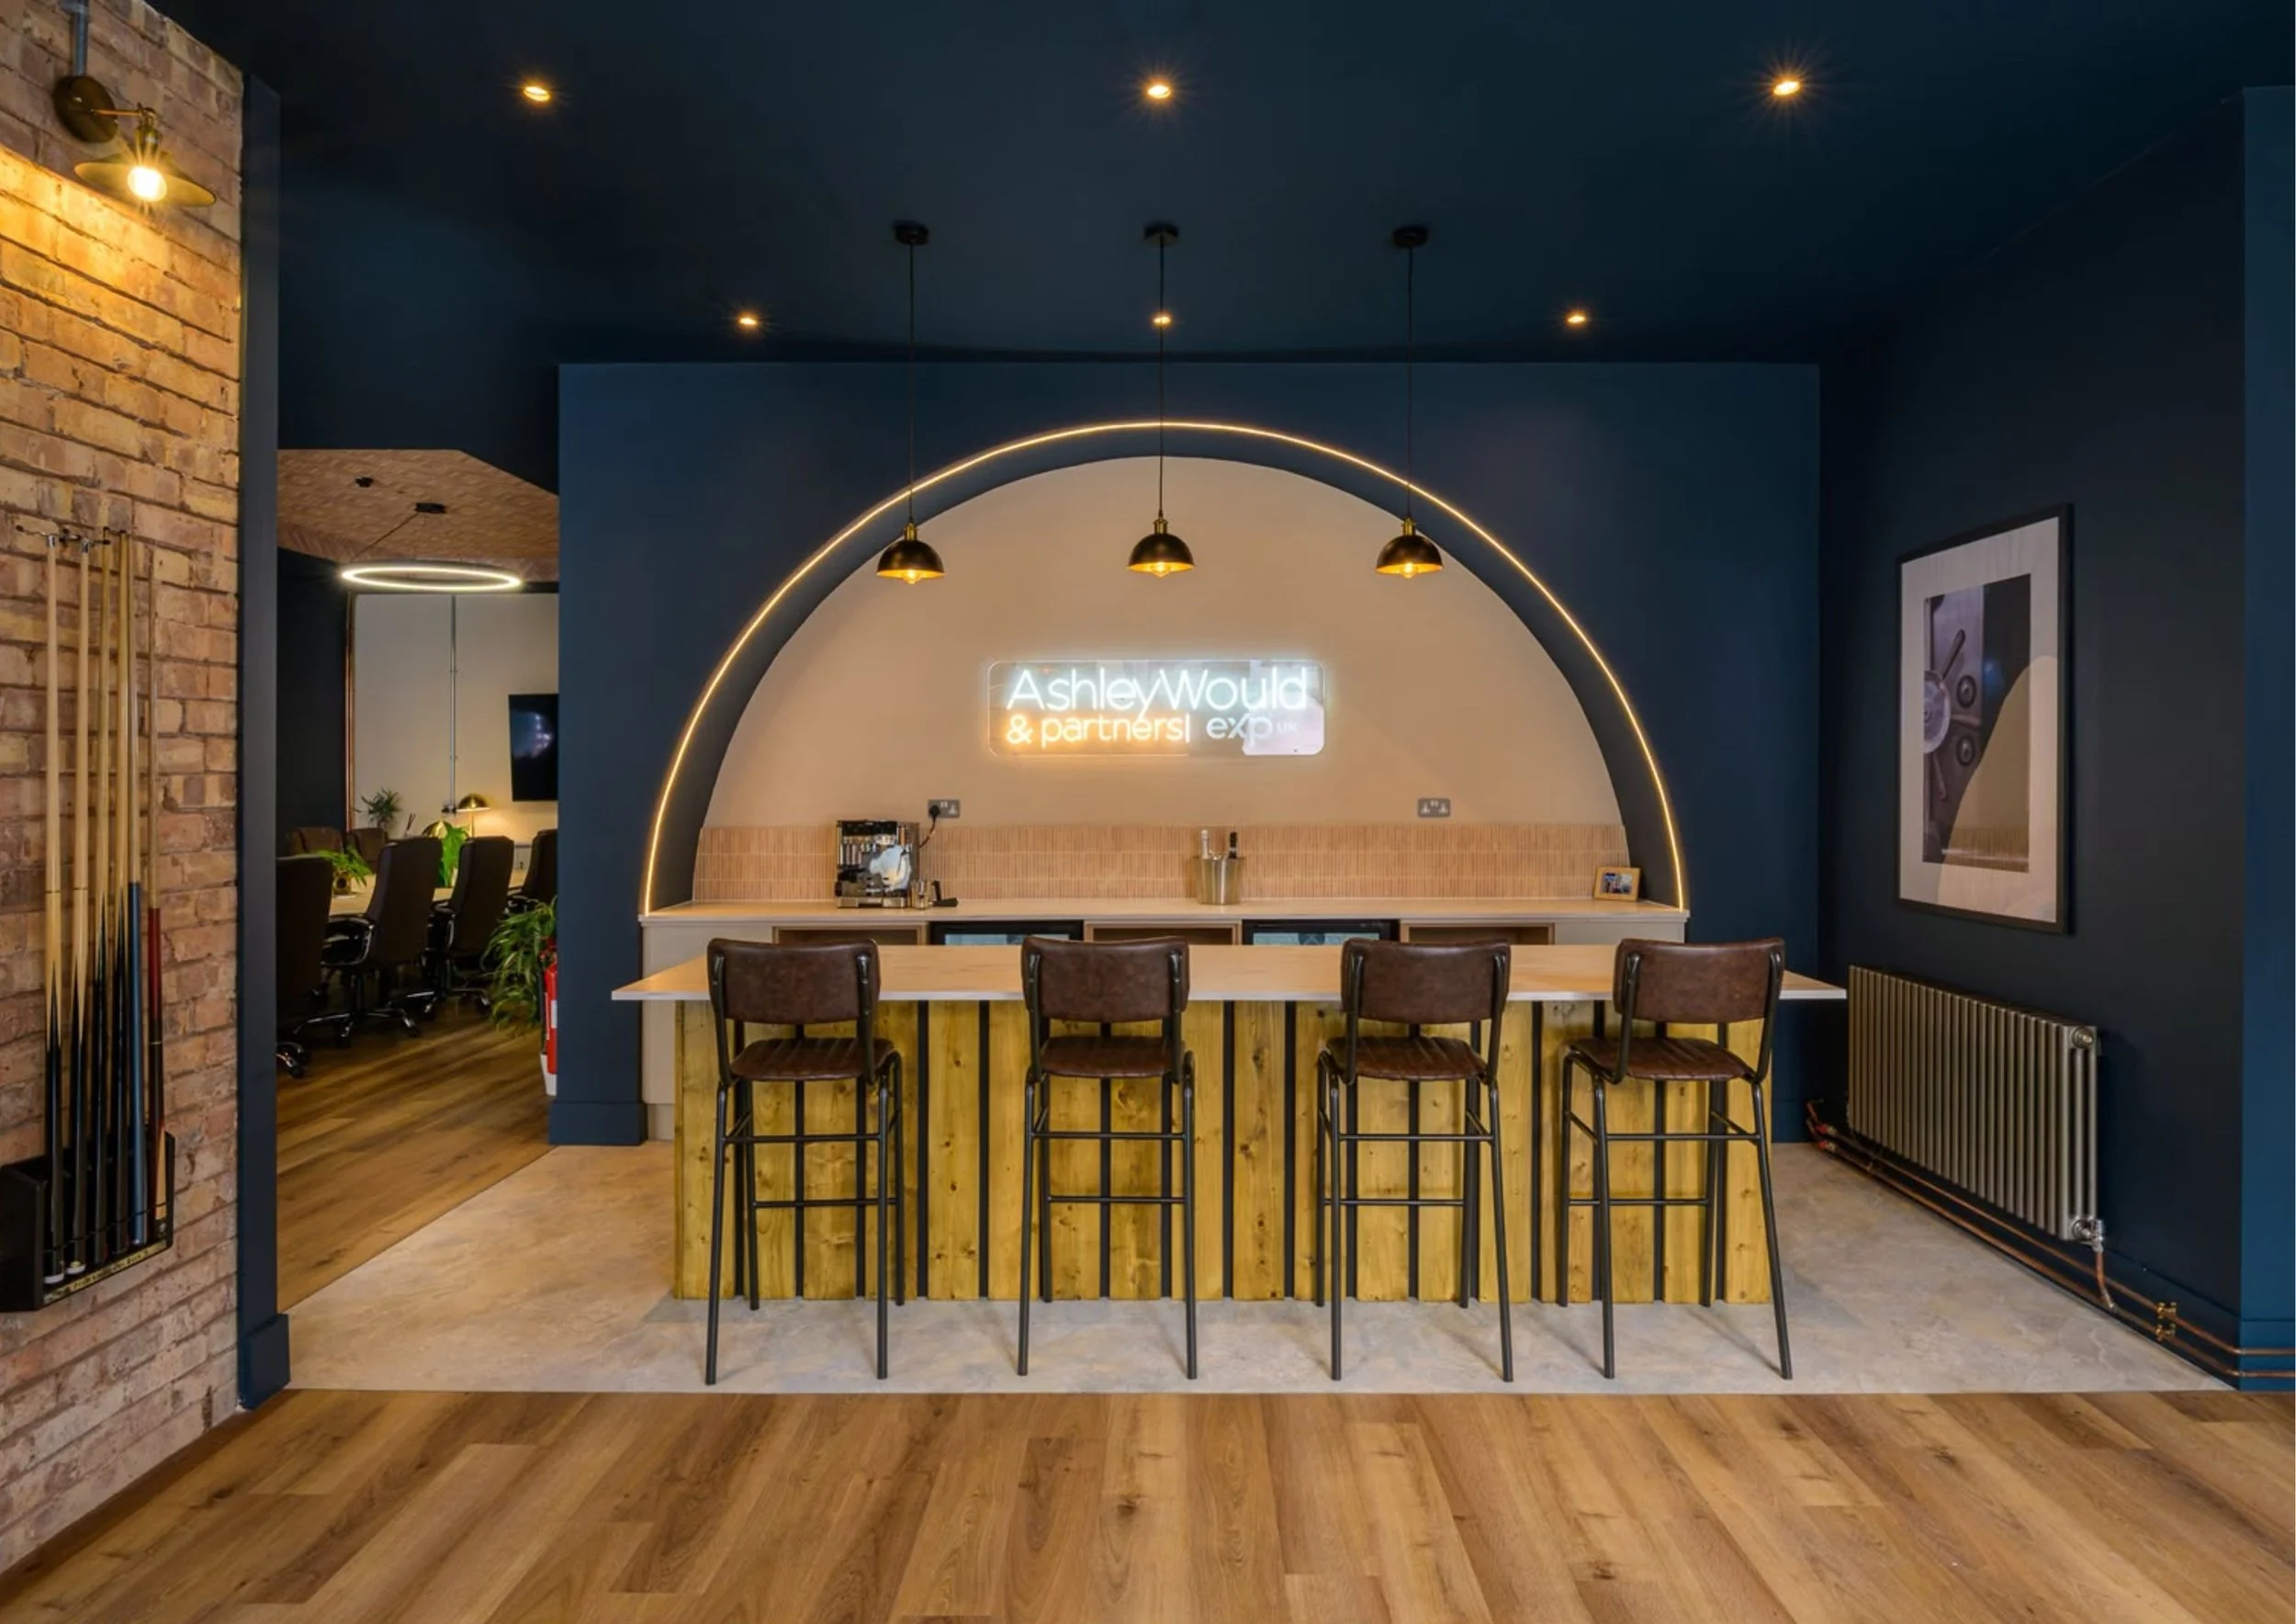
Instead of immediately being greeted by rows of desks, visitors arrive into a more hospitality-led environment. A dedicated coffee station creates an informal welcome, allowing the team to offer clients a drink before sitting down to discuss their property journey.
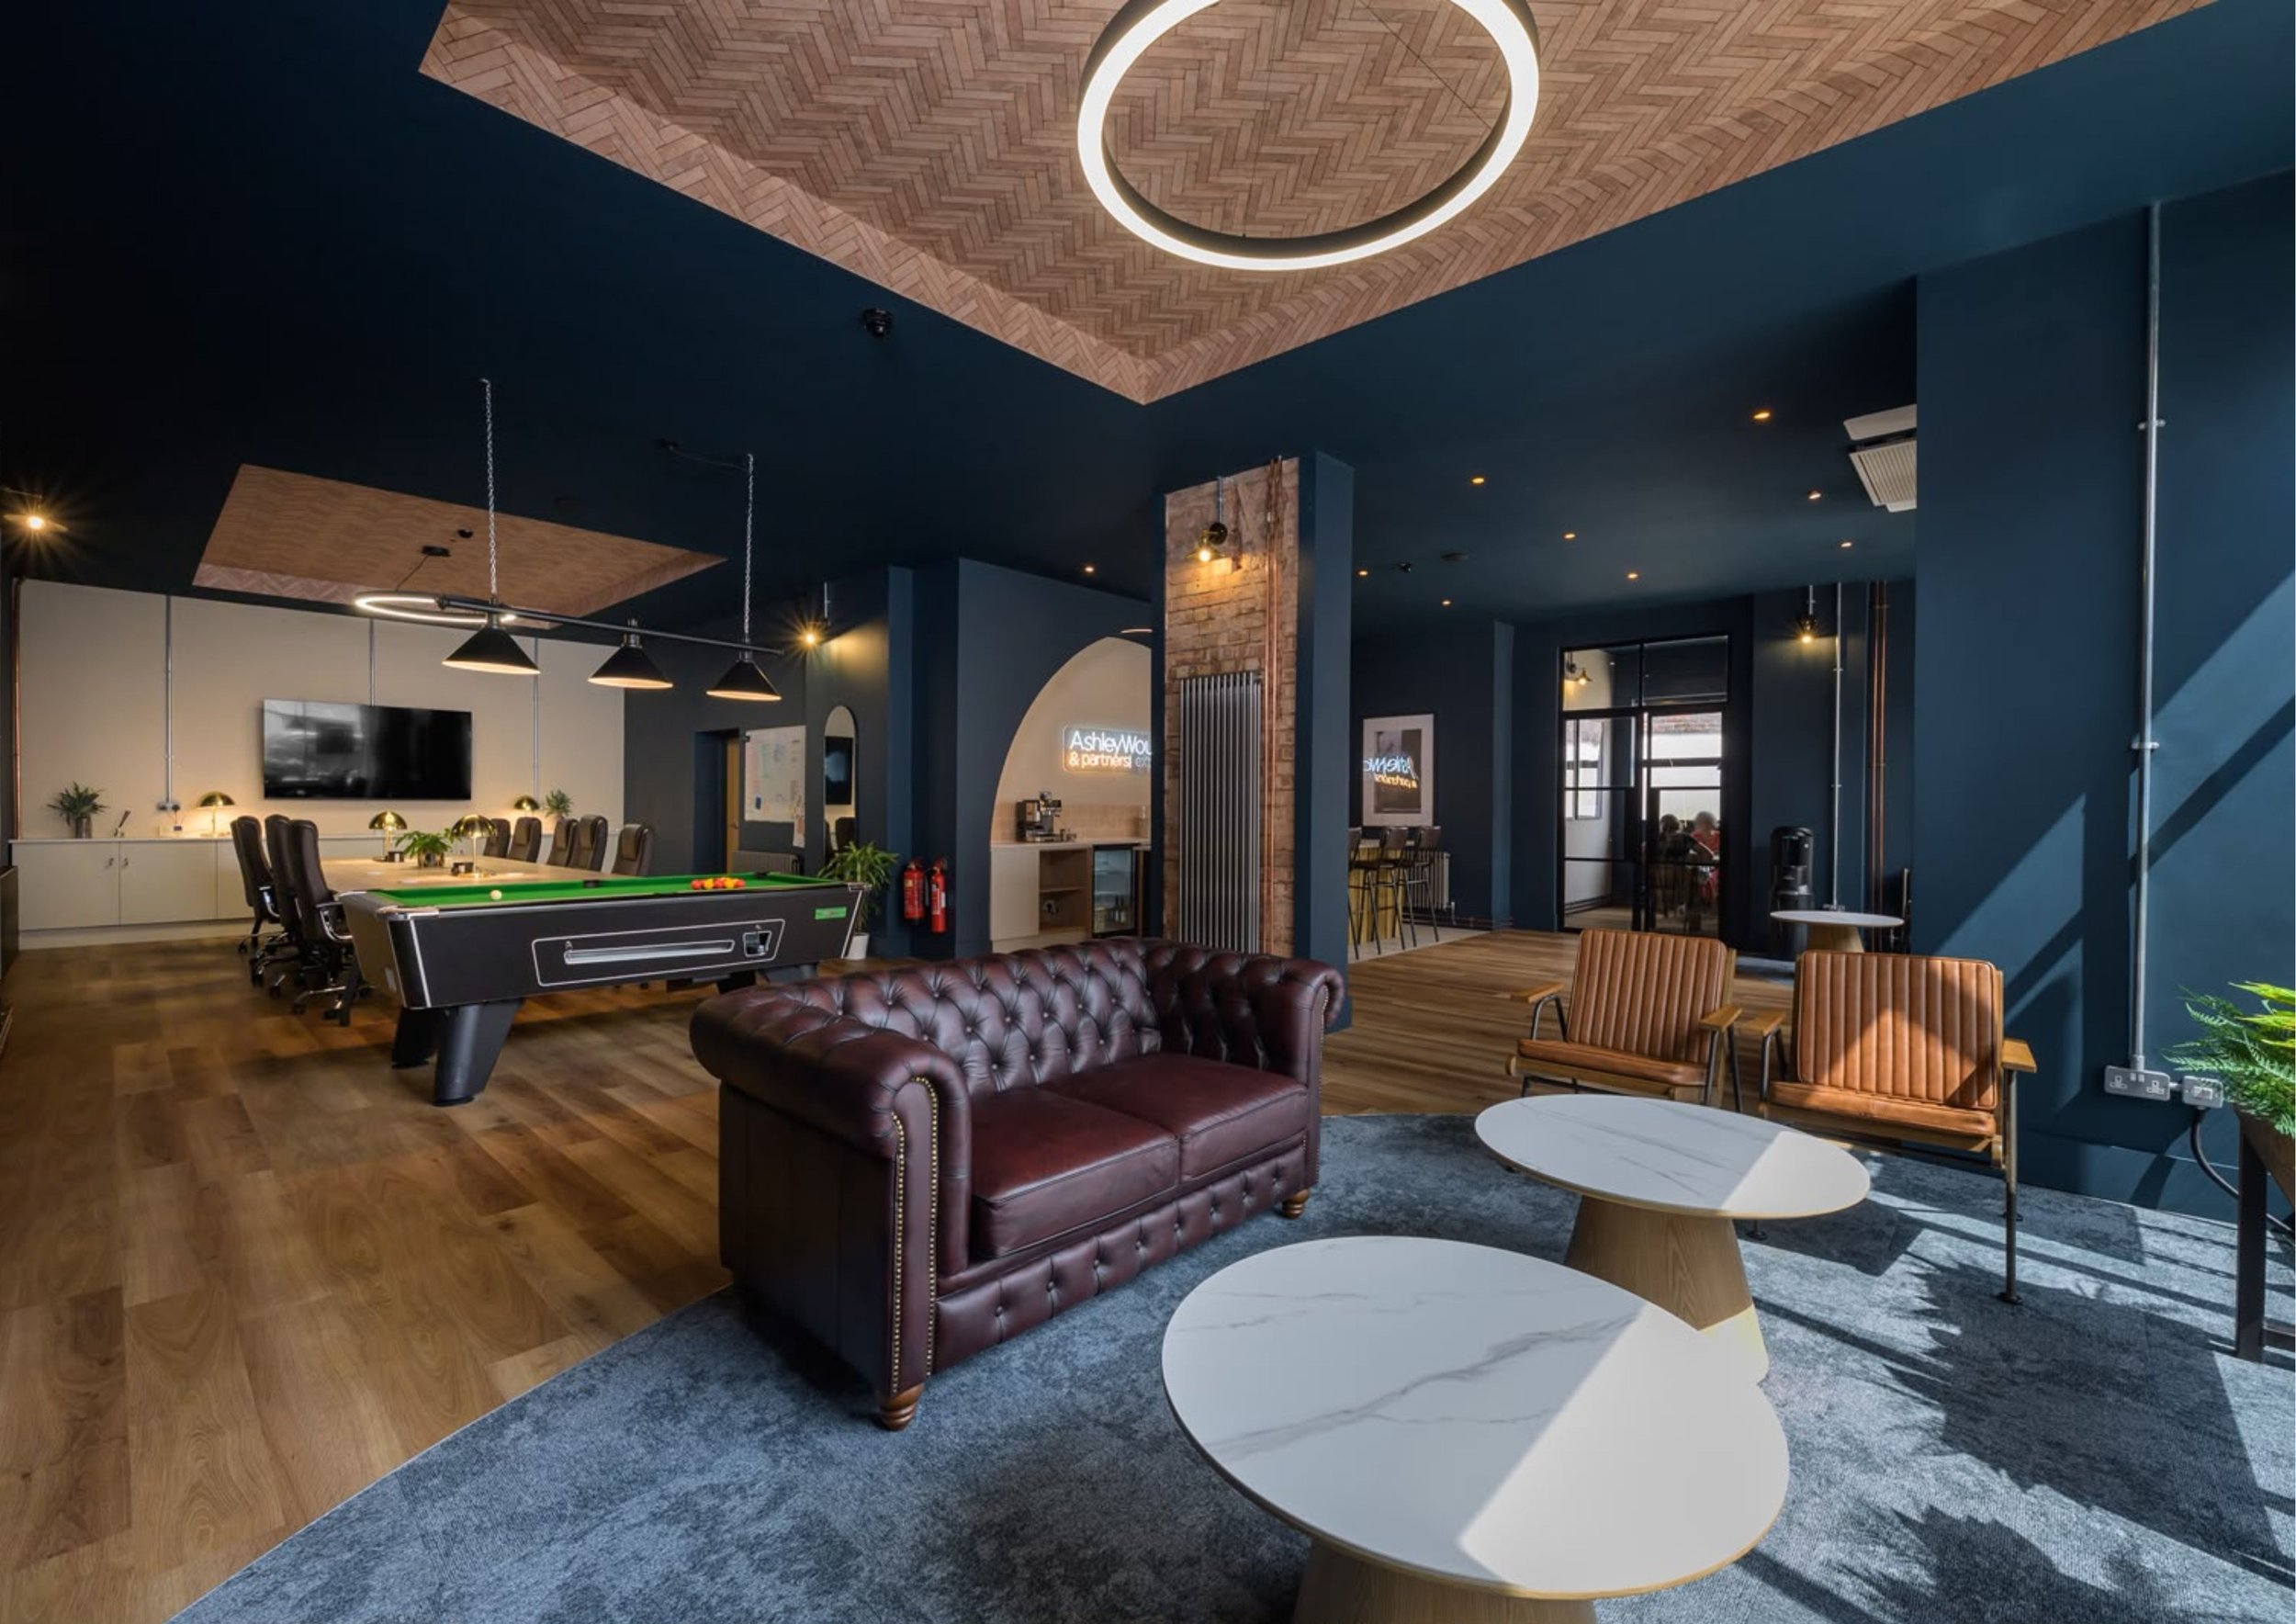
Comfortable lounge furniture, softer lighting and carefully considered finishes help remove some of the formality traditionally associated with estate agency appointments. The result is somewhere that feels closer to a members' lounge or hospitality space than a conventional sales office.
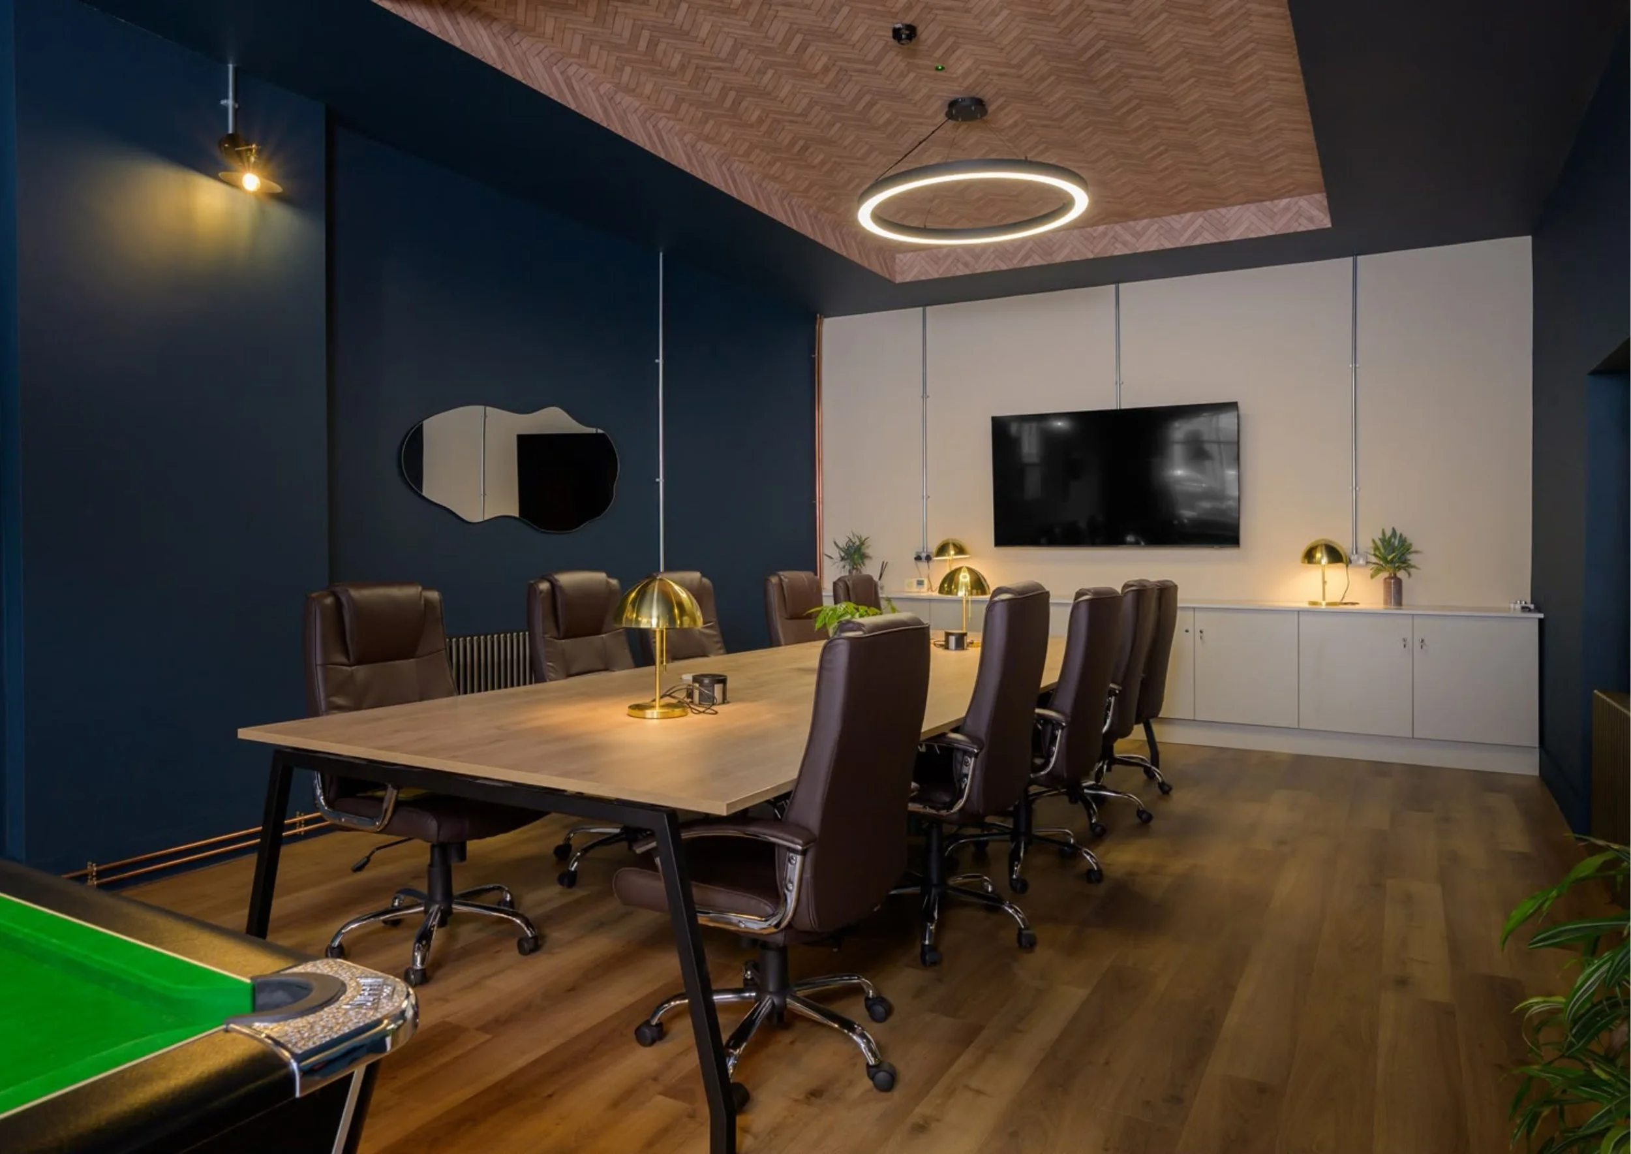
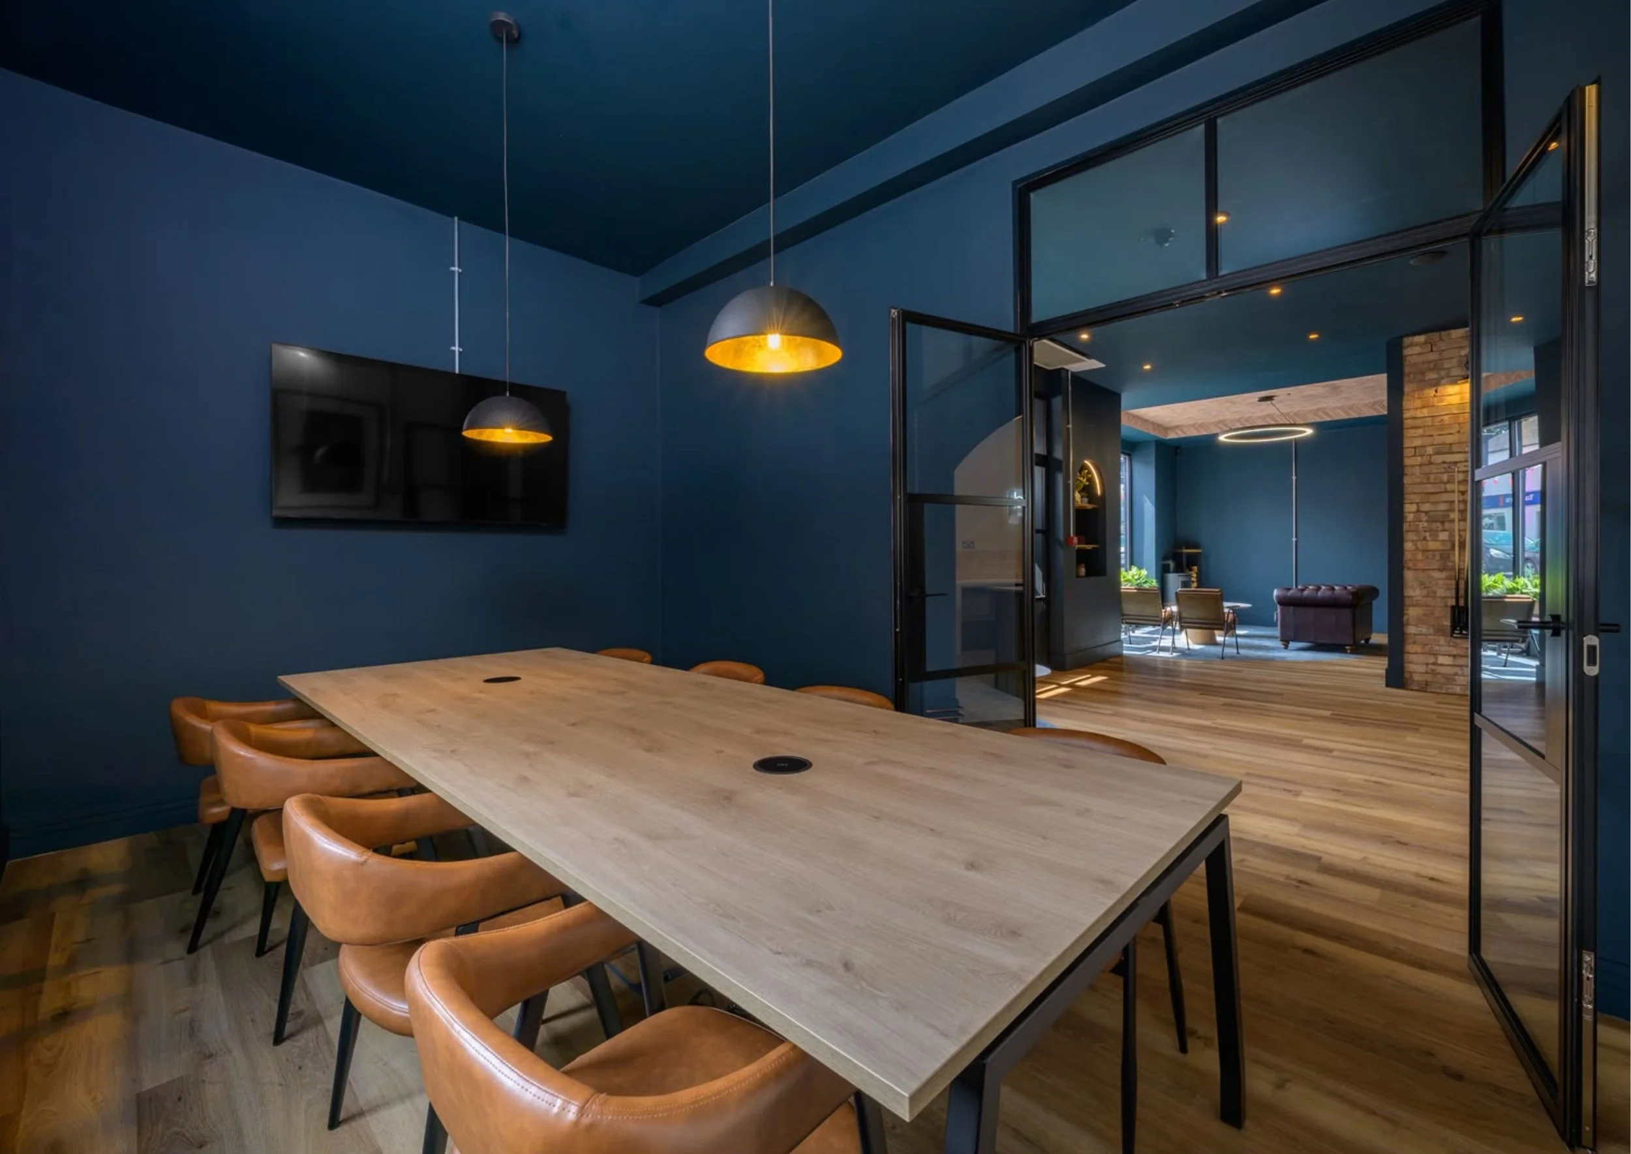
This approach also gives the team different ways to interact with clients, from a quick coffee and informal conversation through to more focused discussions in dedicated meeting spaces.
DESIGNING AROUND THE CUSTOMER EXPERIENCE
THE DESIGN
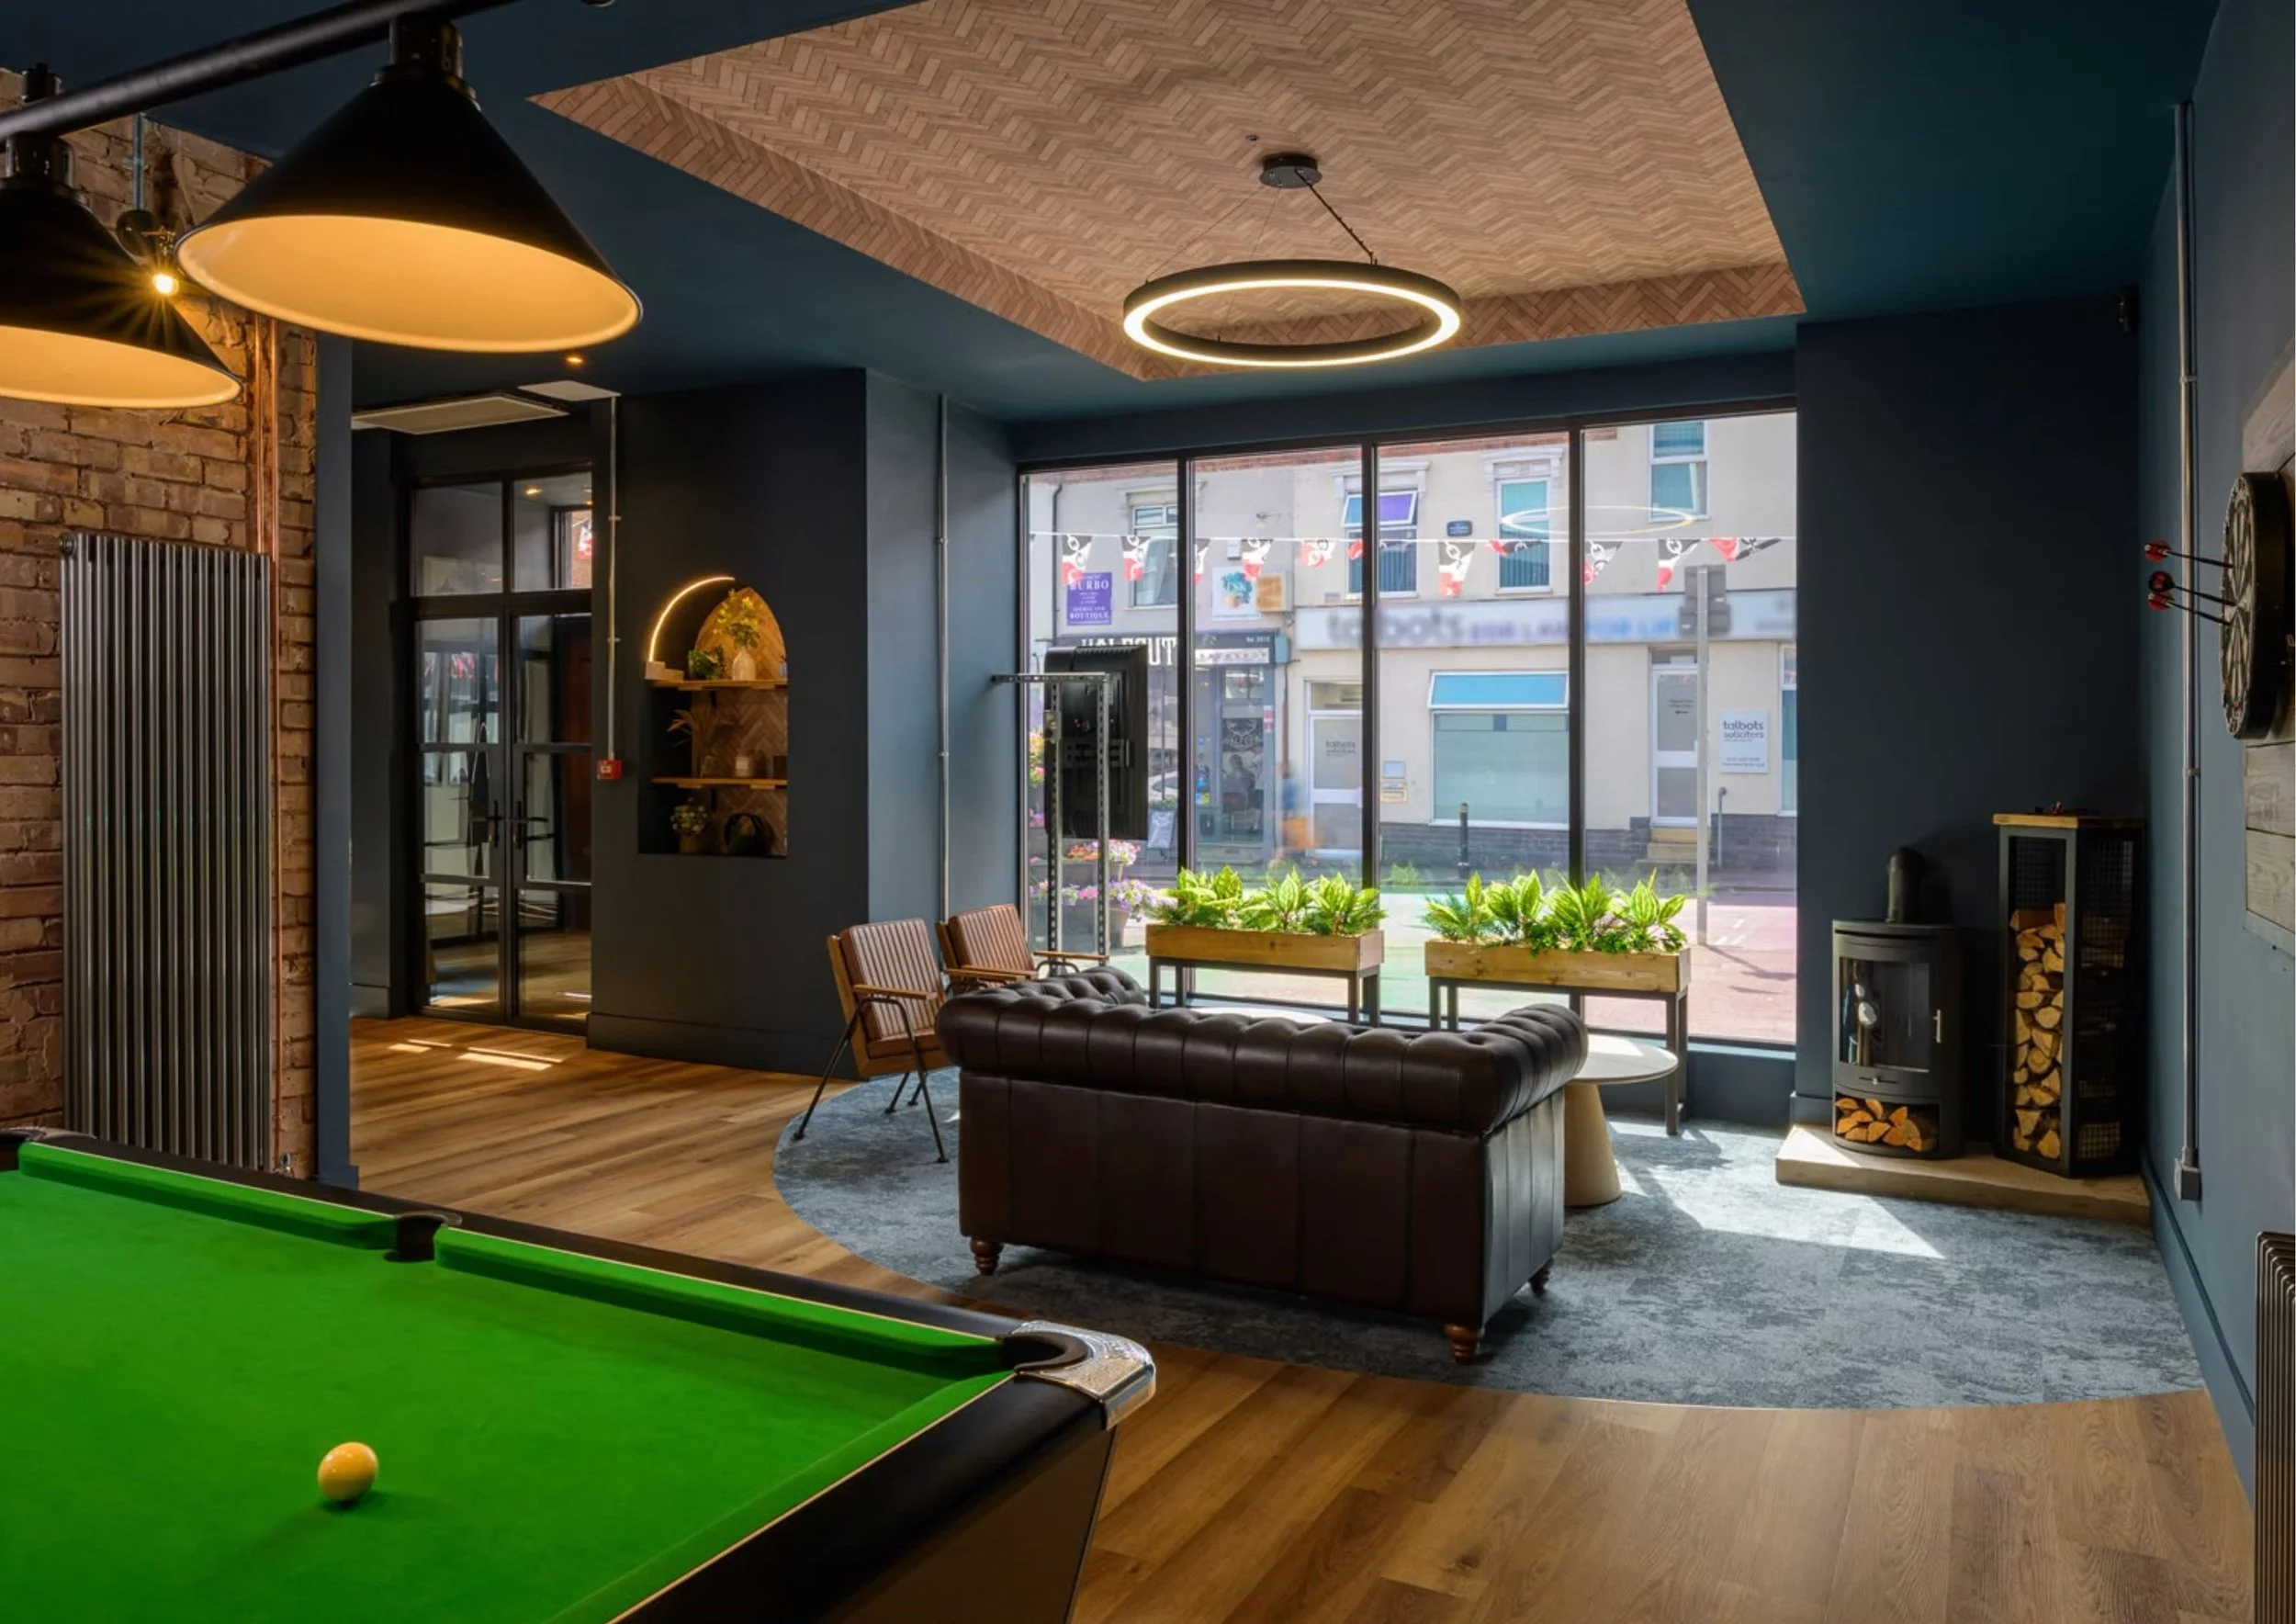
A darker, sophisticated material palette gives the interior its distinctive identity, balanced with warm timber flooring, feature lighting, leather upholstery and softer furniture.
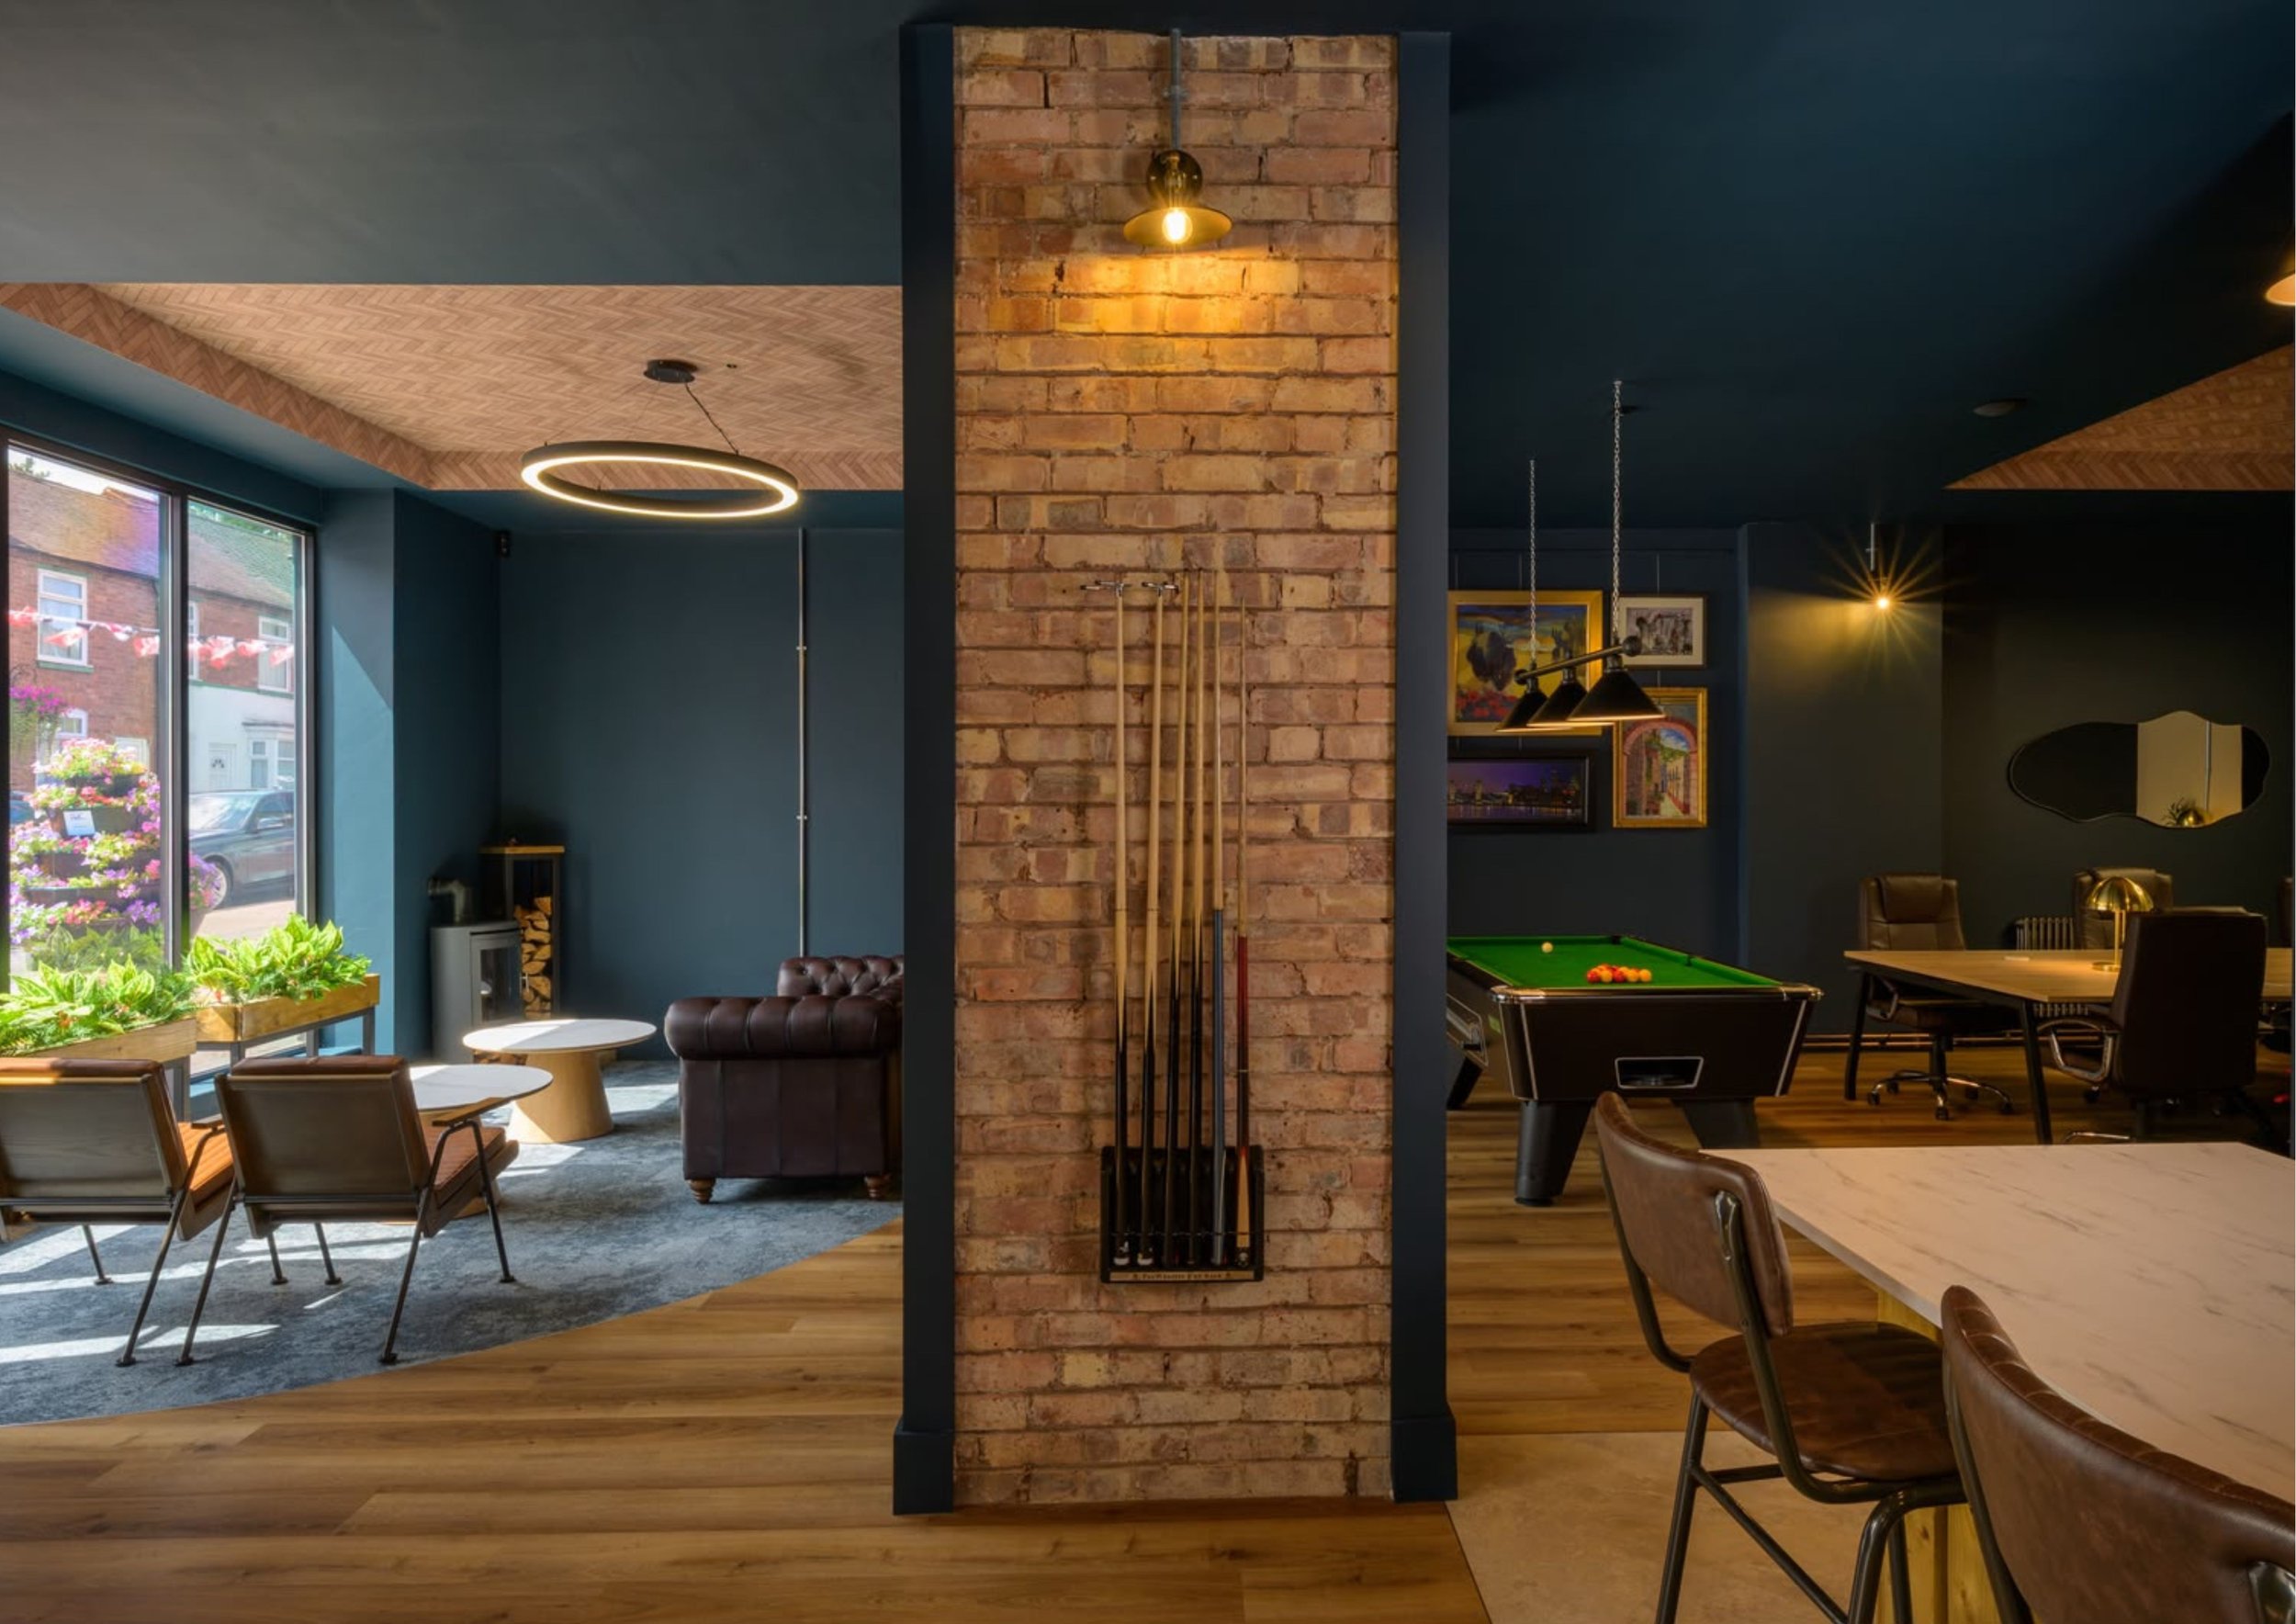
Architectural details were used to create focal points throughout the space, including the curved branded feature behind the coffee bar, illuminated brickwork and strong dark-painted walls.
Rather than filling every available area with workstations, we deliberately allowed space for lounge seating, collaboration, customer meetings and social interaction.
A dedicated podcast studio was also incorporated into the scheme, giving the business a space to create its own digital content and further supporting its more modern approach to estate agency and marketing.
MORE THAN AN ESTATE AGENT
The finished concept demonstrates how commercial interior design can help a business differentiate itself in a competitive high-street environment.
For Ashley Would & Partners, the objective wasn't simply to create somewhere to sell houses. It was to create a recognisable destination and an experience around the brand, somewhere customers could walk in, grab a coffee, feel comfortable and start a conversation.
By combining elements of hospitality, workplace and retail design, we created an estate agency that feels deliberately different from the traditional model.
Services: Commercial Interior Design · Space Planning · 3D Visualisation · FF&E & Furniture · Bespoke Design · Interior Specification
Follow Us on Social
READY TO GET MORE FROM YOUR SPACE?
Whether you are planning a refurbishment, new site, or workspace upgrade
we’ll guide you through the right approach.
CONTACT US
Let’s transform your building into a place people love to be.